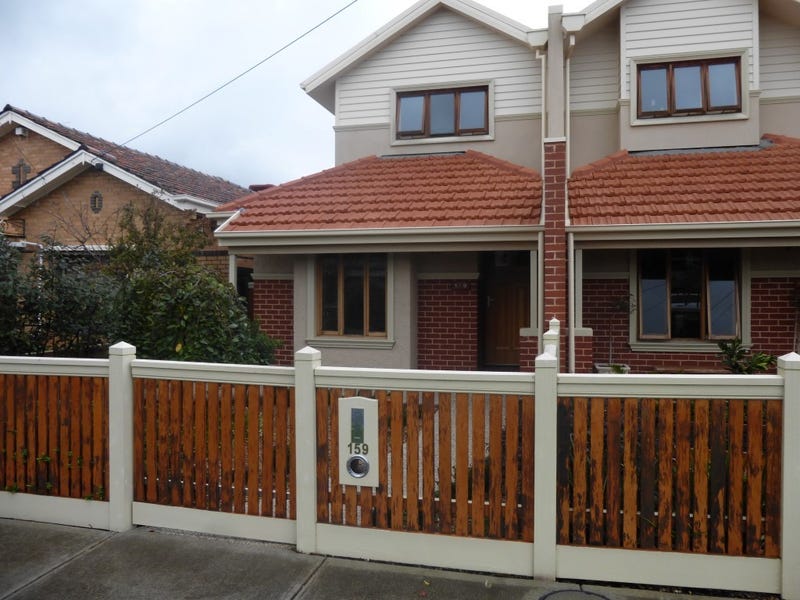
159 Bent St, Northcote
Current home baseline- Beds
- 2
- Baths
- 2
- Cars
- 1
- Land
- 372 m²
- Living
- 163 m²
- Price
- Est. ~$1.6–1.74M (AVM)
1/1
must-haves
70% complete
via OSRM + Nominatim
via OSRM + Nominatim
Auto: nearest OSM tram_stop (Overpass); walk est @5km/h
Auto: nearest OSM tram_stop (Overpass); walk est @5km/h
Auto: nearest OSM station (Overpass); walk est @5km/h
Auto: nearest OSM station (Overpass); walk est @5km/h
OTH/CoreLogic
OTH/CoreLogic
Owner (voice note)
Owner (voice note)
Two-storey
Two-storey
OTH/CoreLogic (property ID 12320139)
OTH/CoreLogic (property ID 12320139)
OTH/CoreLogic
OTH/CoreLogic
No driveway or carport — roller-door access from a rear right-of-way laneway into the paved backyard (informal off-street). CoreLogic records 1.
No driveway or carport — roller-door access from a rear right-of-way laneway into the paved backyard (informal off-street). CoreLogic records 1.
OTH/CoreLogic. LGA: Darebin
OTH/CoreLogic. LGA: Darebin
Floor area — OTH/CoreLogic
Floor area — OTH/CoreLogic
Small, fully paved backyard
Small, fully paved backyard
No deck/entertaining area
No deck/entertaining area
Rear/backyard is south-facing; the north aspect is the front (front door + very small front yard)
Rear/backyard is south-facing; the north aspect is the front (front door + very small front yard)
Small fully-paved backyard, no shed/other structures noted
Small fully-paved backyard, no shed/other structures noted
Owner (voice note)
Owner (voice note)
Owner (voice note)
Owner (voice note)
Good natural light in the kitchen/dining area; poor in the front living/TV area
Good natural light in the kitchen/dining area; poor in the front living/TV area
Under-stair storage plus loads of pantry storage
Under-stair storage plus loads of pantry storage
Walk-through internal laundry with a sink
Walk-through internal laundry with a sink
Owner voice note
Owner voice note
None noted
None noted
Ducted gas heating
Ducted gas heating
Ducted gas heating only — no cooling
Ducted gas heating only — no cooling
No solar
No solar
No EV charging
No EV charging
NBN Fibre to the Node
NBN Fibre to the Node
No asbestos
No asbestos
No structural issues
No structural issues
Not for sale — our current home. CoreLogic/Cotality AVM ~$1.61M (range $1.6–1.8M, as of 20 Jul 2026); DuckDuckGo/CoreLogic snapshot ~$1.74M ($1.5–1.98M). No sale on record (long-term rental).
Not for sale — our current home. CoreLogic/Cotality AVM ~$1.61M (range $1.6–1.8M, as of 20 Jul 2026); DuckDuckGo/CoreLogic snapshot ~$1.74M ($1.5–1.98M). No sale on record (long-term rental).
Auto: OSRM driving distance to Flinders St; straight-line 7.4km
Froebel Fitzroy North ELC. Drive real (OSRM); walk estimated.
via OSRM + Nominatim
Auto: nearest OSM tram_stop (Overpass); walk est @5km/h
Auto: nearest OSM tram_stop (Overpass); walk est @5km/h
Auto: nearest OSM station (Overpass); walk est @5km/h
Auto: nearest OSM station (Overpass); walk est @5km/h
REA scrape
OTH/CoreLogic
REA: "Californian Character", period charm; not a confirmed year
Owner (voice note)
Inspection 20 Aug 2026
Two-storey; front single-storey section + rear two-storey
Two-storey
Vendor-supplied B&P report + COS review
REA scrape
OTH/CoreLogic (property ID 12320139)
REA scrape
OTH/CoreLogic
Shared driveway (splits between #84 and neighbour) — likely tight for our car. Off-street, not lock-up
No driveway or carport — roller-door access from a rear right-of-way laneway into the paved backyard (informal off-street). CoreLogic records 1.
REA scrape
OTH/CoreLogic. LGA: Darebin
Floor area — OTH/CoreLogic
Small, fully paved backyard
REA: covered entertaining deck off open-plan kitchen
No deck/entertaining area
Rear/backyard + deck north-facing (front porch faces south) — owner on-site read
Rear/backyard is south-facing; the north aspect is the front (front door + very small front yard)
Inspection 20 Aug 2026
Inspection 20 Aug 2026
Small fully-paved backyard, no shed/other structures noted
Inspection 20 Aug 2026
Owner (voice note)
Inspection 20 Aug 2026
Owner (voice note)
Dining/kitchen best light; upstairs bright; downstairs bedrooms darker
Good natural light in the kitchen/dining area; poor in the front living/TV area
Laundry cupboards + upstairs built-in robes (none downstairs)
Under-stair storage plus loads of pantry storage
REA listing: Property features → Study
Good: separate, sink, wall-mounted dryer + floor washing machine, cupboards, external door to deck + internal door to kitchen
Walk-through internal laundry with a sink
Inspection 20 Aug 2026
Owner voice note
Boarded-up fireplaces throughout (decorative/non-functional)
None noted
Hydronic heating throughout ground floor (owner liked it)
Ducted gas heating
Ducted evaporative, both storeys
Ducted gas heating only — no cooling
No solar
No EV charging
REA listing nbn availability
NBN Fibre to the Node
B&P 1.10/1.12 + vendor s12(d) Q10
Vendor s12(d) Q1 + period-home caution
No asbestos
B&P 1.15/1.17; moisture low but movement flagged
No structural issues
Vendor B&P reviewed; own inspection pending
REA guide + COS (auction/lease)
Not for sale — our current home. CoreLogic/Cotality AVM ~$1.61M (range $1.6–1.8M, as of 20 Jul 2026); DuckDuckGo/CoreLogic snapshot ~$1.74M ($1.5–1.98M). No sale on record (long-term rental).
COS Land Information Certificate 2026–27
COS Section 32F
Inspection 20 Aug 2026
Auto: OSRM driving distance to Flinders St; straight-line 5.8km
Froebel Fitzroy North ELC. Straight-line 1.2km. Drive real (OSRM); walk estimated.
via OSRM + Nominatim
Auto: nearest OSM tram_stop (Overpass); walk est @5km/h
Auto: nearest OSM tram_stop (Overpass); walk est @5km/h
Auto: nearest OSM station (Overpass); walk est @5km/h
Auto: nearest OSM station (Overpass); walk est @5km/h
Californian Bungalow (Sumner Estate)
OTH/CoreLogic
Californian Bungalow style; neighbour #26 built 1925. Not confirmed for #39.
Owner (voice note)
Exterior cladding in good condition (inspection 30 Jul 2026)
Two-storey
Dated fittings (1980s gas heating, old-style door hardware); no immediate work flagged. Inspection 30 Jul 2026
Domain + OTH/CoreLogic
OTH/CoreLogic (property ID 12320139)
Domain + OTH/CoreLogic
OTH/CoreLogic
Domain + OTH/CoreLogic
No driveway or carport — roller-door access from a rear right-of-way laneway into the paved backyard (informal off-street). CoreLogic records 1.
OTH Odin API (CoreLogic via Valuer General). Lot/Plan 175/LP8780
OTH/CoreLogic. LGA: Darebin
Floor area — OTH/CoreLogic
Floor area — OTH/CoreLogic
Well-kept gardens, big tree, shed, cubby+slide, sandpit
Small, fully paved backyard
Large rear deck, Colorbond + clear-plastic roof
No deck/entertaining area
Rear deck/backyard faces SOUTH; front is north
Rear/backyard is south-facing; the north aspect is the front (front door + very small front yard)
Inspection 30 Jul 2026
Small fully-paved backyard, no shed/other structures noted
Inspection 30 Jul 2026. No separation between kitchen and living.
Owner (voice note)
Inspection 30 Jul 2026
Owner (voice note)
Good natural light (skylight in kitchen, bay window in master)
Good natural light in the kitchen/dining area; poor in the front living/TV area
Built-in robes, generous pantry, laundry storage
Under-stair storage plus loads of pantry storage
Separate laundry room: sink, toilet, storage; wall-mounted dryer + floor washing machine
Walk-through internal laundry with a sink
Inspection 30 Jul 2026
Owner voice note
Chimney into dining room, believed boarded up — likely decorative/non-functional
None noted
Gas ducted underfloor heating (Vulcan-style, ~1980s)
Ducted gas heating
Evaporative A/C (roof condenser); dining ceiling fan
Ducted gas heating only — no cooling
No solar
No EV charging
NBN appears installed (inspection 30 Jul 2026)
NBN Fibre to the Node
No asbestos
No structural issues
Agent-quoted vendor expectation, 23 Jul 2026. Not an advertised campaign price — off-market. Last public sale $780k (2008).
Not for sale — our current home. CoreLogic/Cotality AVM ~$1.61M (range $1.6–1.8M, as of 20 Jul 2026); DuckDuckGo/CoreLogic snapshot ~$1.74M ($1.5–1.98M). No sale on record (long-term rental).
Auto: OSRM driving distance to Flinders St; straight-line 5.5km
Froebel Fitzroy North ELC. Drive real (OSRM); walk estimated.
via OSRM + Nominatim
Auto: nearest OSM tram_stop (Overpass); walk est @5km/h
Auto: nearest OSM tram_stop (Overpass); walk est @5km/h
Auto: nearest OSM station (Overpass); walk est @5km/h
Auto: nearest OSM station (Overpass); walk est @5km/h
REA scrape
OTH/CoreLogic
Owner (voice note)
Two-storey
REA scrape
OTH/CoreLogic (property ID 12320139)
REA scrape
OTH/CoreLogic
REA scrape (parking spaces)
No driveway or carport — roller-door access from a rear right-of-way laneway into the paved backyard (informal off-street). CoreLogic records 1.
REA scrape
OTH/CoreLogic. LGA: Darebin
Floor area — OTH/CoreLogic
Small, fully paved backyard
No deck/entertaining area
Rear/backyard is south-facing; the north aspect is the front (front door + very small front yard)
Small fully-paved backyard, no shed/other structures noted
Owner (voice note)
Owner (voice note)
Good natural light in the kitchen/dining area; poor in the front living/TV area
Under-stair storage plus loads of pantry storage
REA listing: Property features → Study
Walk-through internal laundry with a sink
Owner voice note
None noted
Ducted gas heating
Ducted gas heating only — no cooling
No solar
No EV charging
REA listing nbn availability
NBN Fibre to the Node
No asbestos
No structural issues
Listing guide (scraped 2026-08-19)
Not for sale — our current home. CoreLogic/Cotality AVM ~$1.61M (range $1.6–1.8M, as of 20 Jul 2026); DuckDuckGo/CoreLogic snapshot ~$1.74M ($1.5–1.98M). No sale on record (long-term rental).
| Criteria | 159 Bent St Current home | 84 Hutton St Purchased | 39 Auburn Ave Not progressing | 5 Potter Ct Not progressing |
|---|---|---|---|---|
| Location | ||||
| Distance to CBD |
~6 km
|
9.7 km · ~15 min drive
|
8.1 km · ~13 min drive
|
7.5 km · ~12 min drive
|
| Froebel Fitzroy North distance |
2.3km / 3min drive · ~28min walk
|
3.5 km · ~5 min drive · ~42 min walk (est)
|
1.9 km · ~3 min drive · ~23 min walk (est)
|
1.2 km · ~2 min drive · ~14 min walk (est)
|
| Nearest tram |
Stop 30: Gladstone Avenue — 0.31km · ~4 min walk (est)
|
Stop 33: Hutton Street — 0.32km · ~4 min walk (est)
|
Stop 29: Arthurton Road — 0.35km · ~4 min walk (est)
|
Stop 27: Westbourne Grove — 0.14km · ~2 min walk (est)
|
| Nearest train |
Northcote — 0.69km · ~8 min walk (est)
|
Thornbury — 0.72km · ~9 min walk (est)
|
Northcote — 0.71km · ~8 min walk (est)
|
Northcote — 0.47km · ~6 min walk (est)
|
| Northcote High School zone★ |
Yes
|
No
|
Yes
|
Yes
|
| Proximity to parks |
—
|
—
|
—
|
—
|
| Structure | ||||
| House type |
House
|
House
|
House
|
House
|
| Build era/year |
Built mid-2010s
|
Period — Californian bungalow style (est.)
|
c.1910–1940 (est.)
|
—
|
| Construction material |
—
|
Timber (weatherboard), Californian bungalow
|
Timber (weatherboard)
|
—
|
| Storeys |
2
|
2
|
—
|
—
|
| Overall condition |
—
|
Below-average for age (vendor-supplied B&P, Bear Bottom 3 Aug 2026): 22 minor defects, no active termites/timber pest/fungal decay/borers, no "major defect" or serious safety hazard called — BUT extensive movement cracking "likely related to subfloor structure" (re-stumper recommended, 1.15/1.17); no subfloor access → Moderate–High undetected risk. Own subfloor-access inspection being organised pre-auction.
|
Well presented, liveable as-is
|
—
|
| Size | ||||
| Bedrooms |
2
|
4
|
3
|
3
|
| Bathrooms |
2
|
2
|
1
|
1
|
| Car spaces / garage |
1
|
1
|
2
|
2
|
| Land size (m²) |
372
|
563m²
|
446
|
497m²
|
| Internal living (m²) |
163
|
—
|
110
|
—
|
| Outdoor | ||||
| Garden/yard |
Yes
|
—
|
Yes
|
—
|
| Deck / entertaining |
No
|
Yes
|
Yes
|
—
|
| North-facing aspect |
No
|
Yes
|
No
|
—
|
| Maintenance burden |
—
|
Moderate–high: replace 2 fences, clean out/assess shed, cut back overhanging trees, garden tidy, cosmetic wall-panel repairs + full clean before move-in
|
—
|
—
|
| Outdoor features |
Outdoor washing line; paved yard
|
Native front garden (nice); shed NE corner (single door, broken window pane, overgrown — needs cleanout); good back deck w/ big wooden storage box; fences on west + rear(north) need replacing; trees overhanging house/deck on west side (close)
|
Shed (~3–4m, no slab); water tank (W side); big tree w/ swing; cubby+slide; sandpit
|
—
|
| Interiors | ||||
| Kitchen quality |
Open-plan kitchen/dining (combined)
|
Small, dated cupboards — workable now, renovate eventually. North-facing bay window onto deck
|
Open-plan to living; 5-burner gas, wide oven, skylight, 1 dishwasher, microwave nook, pull-out bin, generous pantry
|
—
|
| Bathroom quality |
2 bathrooms — both with showers; bathtub in the upstairs bathroom
|
2 bathrooms, no ensuites. Downstairs small but works; upstairs slightly better
|
Single bathroom w/ shower; modest size; recently painted; no immediate reno
|
—
|
| Natural light |
Maybe
|
Maybe
|
Yes
|
—
|
| Storage |
Yes
|
Yes
|
Yes
|
—
|
| Home office/study |
—
|
Yes
|
—
|
Yes
|
| Internal laundry |
Yes
|
Yes
|
Yes
|
—
|
| Flooring |
Tiles throughout; carpet in bedrooms + front living area
|
Wooden floors throughout ground floor (mixed styles — kitchen original, rest later); upstairs carpet is poor/needs replacing
|
Wooden floors throughout; carpet in bedrooms
|
—
|
| Fireplace |
No
|
Maybe
|
Maybe
|
—
|
| Infrastructure | ||||
| Heating (ducted) |
Yes
|
Yes
|
Yes
|
—
|
| Cooling |
No
|
Yes
|
Yes
|
—
|
| Solar panels |
No
|
—
|
—
|
—
|
| EV charging capacity |
No
|
—
|
—
|
—
|
| NBN connection type |
FTTN
|
nbn HFC (up to 2000 Mbps)
|
Installed
|
nbn HFC (up to 2000 Mbps)
|
| Insulation/energy rating |
—
|
—
|
—
|
—
|
| Condition flags | ||||
| Roof condition |
—
|
Tiled, ageing. B&P 1.10: sagging/depressions "caused by lack of timber framing support or movement," rusted metal sections, cracked/loose tiles, heavy moss; 1.12 rusted chimney flashing. Vendor concedes (s12(d) Q10) "roof is stable but does need a little ongoing maintenance."
|
—
|
—
|
| Rewired electricals |
—
|
—
|
—
|
—
|
| No asbestos risk |
Yes
|
—
|
—
|
|
| No damp/structural issues |
Yes
|
—
|
—
|
|
| Building inspection outcome |
—
|
Vendor-supplied B&P received (Bear Bottom, 3 Aug 2026): no major defect / no serious safety hazard / no active pest, but movement cracking + no subfloor access (Mod–High undetected risk). Own independent B&P + structural (WITH subfloor access) being arranged before 5 Sep auction. Re-stumping quote outstanding.
|
—
|
—
|
| Financial | ||||
| Listed price (at add) |
Est. ~$1.6–1.74M (AVM)
|
$1,700,000 – $1,800,000 (guide). Auction Sat 5 Sep 2026, 2pm. Sold subject to lease to 9 May 2027.
|
$1.9M (vendor expectation)
|
Price Guide $1,750,000-$1,800,000
|
| Council rates |
—
|
$4,082.55/yr (2026–27: General $3,046.50 + Emergency Services Volunteers Fund $438.30 + Environmental Charge $597.75). Council Property No. 206498, Darebin.
|
—
|
—
|
| OC fees (if applic.) |
—
|
N/A — land is NOT affected by an Owners Corporation (COS s32F).
|
—
|
—
|
| Vibe | ||||
| Street appeal |
—
|
Native garden frontage, wire front fence (ok), shared driveway off road
|
—
|
—
|
| Neighbourhood feel |
—
|
—
|
—
|
—
|
| Gut-feel score |
—
|
—
|
—
|
—
|
houses.koda.systems · comparison tracker
| Criteria | 159 Bent St, Northcote Current home | 84 Hutton St, Thornbury Purchased | 39 Auburn Ave, Northcote Not progressing | 5 Potter Ct, Northcote Not progressing |
|---|---|---|---|---|
| Location | ||||
| Distance to CBD |
~6 km |
9.7 km · ~15 min drive
Auto: OSRM driving distance to Flinders St; straight-line 7.4km |
8.1 km · ~13 min drive
Auto: OSRM driving distance to Flinders St; straight-line 5.8km |
7.5 km · ~12 min drive
Auto: OSRM driving distance to Flinders St; straight-line 5.5km |
| Froebel Fitzroy North distance |
2.3km / 3min drive · ~28min walk
via OSRM + Nominatim |
3.5 km · ~5 min drive · ~42 min walk (est)
Froebel Fitzroy North ELC. Drive real (OSRM); walk estimated. |
1.9 km · ~3 min drive · ~23 min walk (est)
Froebel Fitzroy North ELC. Straight-line 1.2km. Drive real (OSRM); walk estimated. |
1.2 km · ~2 min drive · ~14 min walk (est)
Froebel Fitzroy North ELC. Drive real (OSRM); walk estimated. |
| Nearest tram |
Stop 30: Gladstone Avenue — 0.31km · ~4 min walk (est)
Auto: nearest OSM tram_stop (Overpass); walk est @5km/h |
Stop 33: Hutton Street — 0.32km · ~4 min walk (est)
Auto: nearest OSM tram_stop (Overpass); walk est @5km/h |
Stop 29: Arthurton Road — 0.35km · ~4 min walk (est)
Auto: nearest OSM tram_stop (Overpass); walk est @5km/h |
Stop 27: Westbourne Grove — 0.14km · ~2 min walk (est)
Auto: nearest OSM tram_stop (Overpass); walk est @5km/h |
| Nearest train |
Northcote — 0.69km · ~8 min walk (est)
Auto: nearest OSM station (Overpass); walk est @5km/h |
Thornbury — 0.72km · ~9 min walk (est)
Auto: nearest OSM station (Overpass); walk est @5km/h |
Northcote — 0.71km · ~8 min walk (est)
Auto: nearest OSM station (Overpass); walk est @5km/h |
Northcote — 0.47km · ~6 min walk (est)
Auto: nearest OSM station (Overpass); walk est @5km/h |
| Northcote High School zone★ |
Pin inside Year 7 Northcote High catchment polygon on findmyschool. |
Auto point-in-polygon (Northcote High 2026 Year-7 catchment) |
Auto-verified: point-in-polygon inside Northcote High 2026 Year-7 catchment (DataVic zone data). |
REA listing description: within Northcote High School zone |
| Proximity to parks |
— |
— |
— |
— |
| Structure | ||||
| House type |
House
OTH/CoreLogic |
House
REA scrape |
House
Californian Bungalow (Sumner Estate) |
House
REA scrape |
| Build era/year |
Built mid-2010s
Owner (voice note) |
Period — Californian bungalow style (est.)
REA: "Californian Character", period charm; not a confirmed year |
c.1910–1940 (est.)
Californian Bungalow style; neighbour #26 built 1925. Not confirmed for #39. |
— |
| Construction material |
— |
Timber (weatherboard), Californian bungalow
Inspection 20 Aug 2026 |
Timber (weatherboard)
Exterior cladding in good condition (inspection 30 Jul 2026) |
— |
| Storeys |
2
Two-storey |
2
Two-storey; front single-storey section + rear two-storey |
— |
— |
| Overall condition |
— |
Below-average for age (vendor-supplied B&P, Bear Bottom 3 Aug 2026): 22 minor defects, no active termites/timber pest/fungal decay/borers, no "major defect" or serious safety hazard called — BUT extensive movement cracking "likely related to subfloor structure" (re-stumper recommended, 1.15/1.17); no subfloor access → Moderate–High undetected risk. Own subfloor-access inspection being organised pre-auction.
Vendor-supplied B&P report + COS review |
Well presented, liveable as-is
Dated fittings (1980s gas heating, old-style door hardware); no immediate work flagged. Inspection 30 Jul 2026 |
— |
| Size | ||||
| Bedrooms |
2
OTH/CoreLogic (property ID 12320139) |
4
REA scrape |
3
Domain + OTH/CoreLogic |
3
REA scrape |
| Bathrooms |
2
OTH/CoreLogic |
2
REA scrape |
1
Domain + OTH/CoreLogic |
1
REA scrape |
| Car spaces / garage |
1
No driveway or carport — roller-door access from a rear right-of-way laneway into the paved backyard (informal off-street). CoreLogic records 1. |
1
Shared driveway (splits between #84 and neighbour) — likely tight for our car. Off-street, not lock-up |
2
Domain + OTH/CoreLogic |
2
REA scrape (parking spaces) |
| Land size (m²) |
372
OTH/CoreLogic. LGA: Darebin |
563m²
REA scrape |
446
OTH Odin API (CoreLogic via Valuer General). Lot/Plan 175/LP8780 |
497m²
REA scrape |
| Internal living (m²) |
163
Floor area — OTH/CoreLogic |
— |
110
Floor area — OTH/CoreLogic |
— |
| Outdoor 1/3 passall pass2/3 pass | ||||
| Garden/yard |
Yes
Small, fully paved backyard |
— |
Yes
Well-kept gardens, big tree, shed, cubby+slide, sandpit |
— |
| Deck / entertaining |
No
No deck/entertaining area |
Yes
REA: covered entertaining deck off open-plan kitchen |
Yes
Large rear deck, Colorbond + clear-plastic roof |
— |
| North-facing aspect |
No
Rear/backyard is south-facing; the north aspect is the front (front door + very small front yard) |
Yes
Rear/backyard + deck north-facing (front porch faces south) — owner on-site read |
No
Rear deck/backyard faces SOUTH; front is north |
— |
| Maintenance burden |
— |
Moderate–high: replace 2 fences, clean out/assess shed, cut back overhanging trees, garden tidy, cosmetic wall-panel repairs + full clean before move-in
Inspection 20 Aug 2026 |
— |
— |
| Outdoor features |
Outdoor washing line; paved yard
Small fully-paved backyard, no shed/other structures noted |
Native front garden (nice); shed NE corner (single door, broken window pane, overgrown — needs cleanout); good back deck w/ big wooden storage box; fences on west + rear(north) need replacing; trees overhanging house/deck on west side (close)
Inspection 20 Aug 2026 |
Shed (~3–4m, no slab); water tank (W side); big tree w/ swing; cubby+slide; sandpit
Inspection 30 Jul 2026 |
— |
| Interiors 2/4 pass3/5 pass3/4 passall pass | ||||
| Kitchen quality |
Open-plan kitchen/dining (combined)
Owner (voice note) |
Small, dated cupboards — workable now, renovate eventually. North-facing bay window onto deck
Inspection 20 Aug 2026 |
Open-plan to living; 5-burner gas, wide oven, skylight, 1 dishwasher, microwave nook, pull-out bin, generous pantry
Inspection 30 Jul 2026. No separation between kitchen and living. |
— |
| Bathroom quality |
2 bathrooms — both with showers; bathtub in the upstairs bathroom
Owner (voice note) |
2 bathrooms, no ensuites. Downstairs small but works; upstairs slightly better
Inspection 20 Aug 2026 |
Single bathroom w/ shower; modest size; recently painted; no immediate reno
Inspection 30 Jul 2026 |
— |
| Natural light |
Maybe
Good natural light in the kitchen/dining area; poor in the front living/TV area |
Maybe
Dining/kitchen best light; upstairs bright; downstairs bedrooms darker |
Yes
Good natural light (skylight in kitchen, bay window in master) |
— |
| Storage |
Yes
Under-stair storage plus loads of pantry storage |
Yes
Laundry cupboards + upstairs built-in robes (none downstairs) |
Yes
Built-in robes, generous pantry, laundry storage |
— |
| Home office/study |
— |
Yes
REA listing: Property features → Study |
— |
Yes
REA listing: Property features → Study |
| Internal laundry |
Yes
Walk-through internal laundry with a sink |
Yes
Good: separate, sink, wall-mounted dryer + floor washing machine, cupboards, external door to deck + internal door to kitchen |
Yes
Separate laundry room: sink, toilet, storage; wall-mounted dryer + floor washing machine |
— |
| Flooring |
Tiles throughout; carpet in bedrooms + front living area
Owner voice note |
Wooden floors throughout ground floor (mixed styles — kitchen original, rest later); upstairs carpet is poor/needs replacing
Inspection 20 Aug 2026 |
Wooden floors throughout; carpet in bedrooms
Inspection 30 Jul 2026 |
— |
| Fireplace |
No
None noted |
Maybe
Boarded-up fireplaces throughout (decorative/non-functional) |
Maybe
Chimney into dining room, believed boarded up — likely decorative/non-functional |
— |
| Infrastructure 1/4 passall passall pass | ||||
| Heating (ducted) |
Yes
Ducted gas heating |
Yes
Hydronic heating throughout ground floor (owner liked it) |
Yes
Gas ducted underfloor heating (Vulcan-style, ~1980s) |
— |
| Cooling |
No
Ducted gas heating only — no cooling |
Yes
Ducted evaporative, both storeys |
Yes
Evaporative A/C (roof condenser); dining ceiling fan |
— |
| Solar panels |
No
No solar |
— |
— |
— |
| EV charging capacity |
No
No EV charging |
— |
— |
— |
| NBN connection type |
FTTN
NBN Fibre to the Node |
nbn HFC (up to 2000 Mbps)
REA listing nbn availability |
Installed
NBN appears installed (inspection 30 Jul 2026) |
nbn HFC (up to 2000 Mbps)
REA listing nbn availability |
| Insulation/energy rating |
— |
— |
— |
— |
| Condition flags all pass0/2 pass | ||||
| Roof condition |
— |
Tiled, ageing. B&P 1.10: sagging/depressions "caused by lack of timber framing support or movement," rusted metal sections, cracked/loose tiles, heavy moss; 1.12 rusted chimney flashing. Vendor concedes (s12(d) Q10) "roof is stable but does need a little ongoing maintenance."
B&P 1.10/1.12 + vendor s12(d) Q10 |
— |
— |
| Rewired electricals |
— |
— |
— |
— |
| No asbestos risk |
Yes
No asbestos |
Vendor s12(d) Q1 + period-home caution |
— |
— |
| No damp/structural issues |
Yes
No structural issues |
B&P 1.15/1.17; moisture low but movement flagged |
— |
— |
| Building inspection outcome |
— |
Vendor-supplied B&P received (Bear Bottom, 3 Aug 2026): no major defect / no serious safety hazard / no active pest, but movement cracking + no subfloor access (Mod–High undetected risk). Own independent B&P + structural (WITH subfloor access) being arranged before 5 Sep auction. Re-stumping quote outstanding.
Vendor B&P reviewed; own inspection pending |
— |
— |
| Financial | ||||
| Listed price (at add) |
Est. ~$1.6–1.74M (AVM)
Not for sale — our current home. CoreLogic/Cotality AVM ~$1.61M (range $1.6–1.8M, as of 20 Jul 2026); DuckDuckGo/CoreLogic snapshot ~$1.74M ($1.5–1.98M). No sale on record (long-term rental). |
$1,700,000 – $1,800,000 (guide). Auction Sat 5 Sep 2026, 2pm. Sold subject to lease to 9 May 2027.
REA guide + COS (auction/lease) |
$1.9M (vendor expectation)
Agent-quoted vendor expectation, 23 Jul 2026. Not an advertised campaign price — off-market. Last public sale $780k (2008). |
Price Guide $1,750,000-$1,800,000
Listing guide (scraped 2026-08-19) |
| Council rates |
— |
$4,082.55/yr (2026–27: General $3,046.50 + Emergency Services Volunteers Fund $438.30 + Environmental Charge $597.75). Council Property No. 206498, Darebin.
COS Land Information Certificate 2026–27 |
— |
— |
| OC fees (if applic.) |
— |
N/A — land is NOT affected by an Owners Corporation (COS s32F).
COS Section 32F |
— |
— |
| Vibe | ||||
| Street appeal |
— |
Native garden frontage, wire front fence (ok), shared driveway off road
Inspection 20 Aug 2026 |
— |
— |
| Neighbourhood feel |
— |
— |
— |
— |
| Gut-feel score |
— |
— |
— |
— |
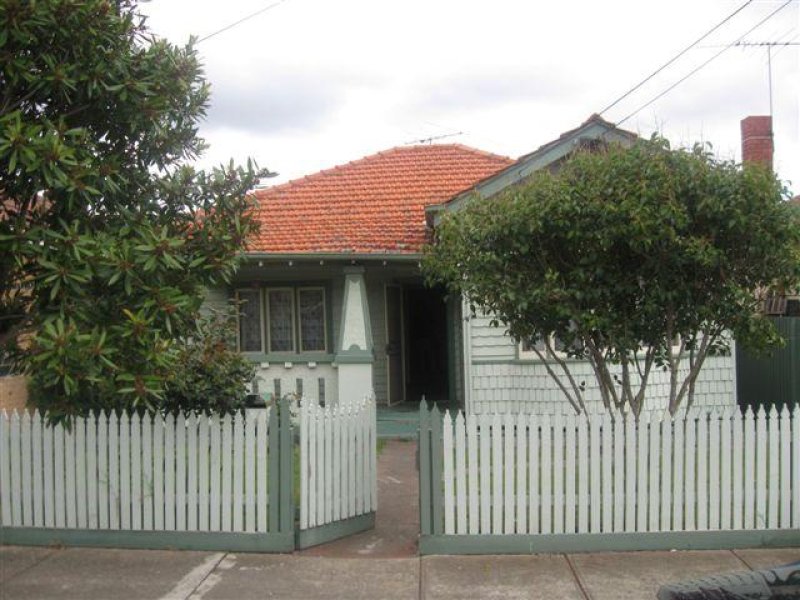
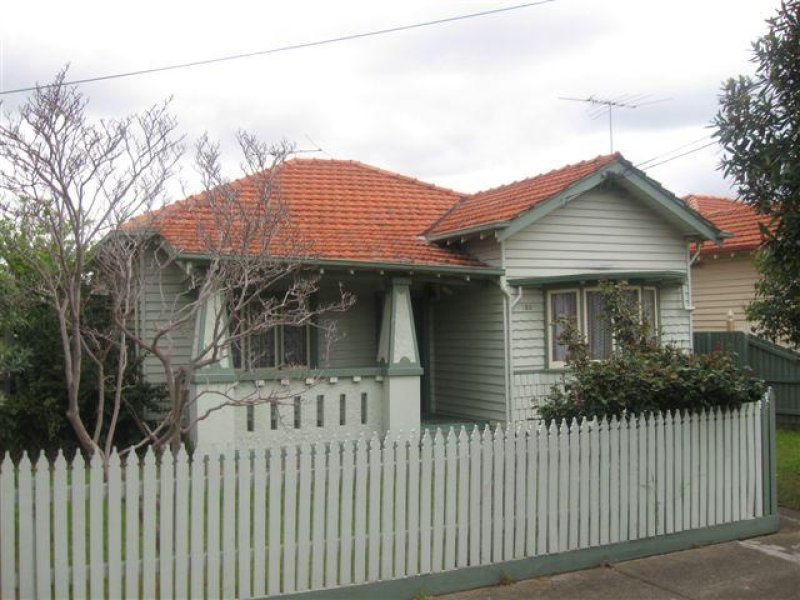
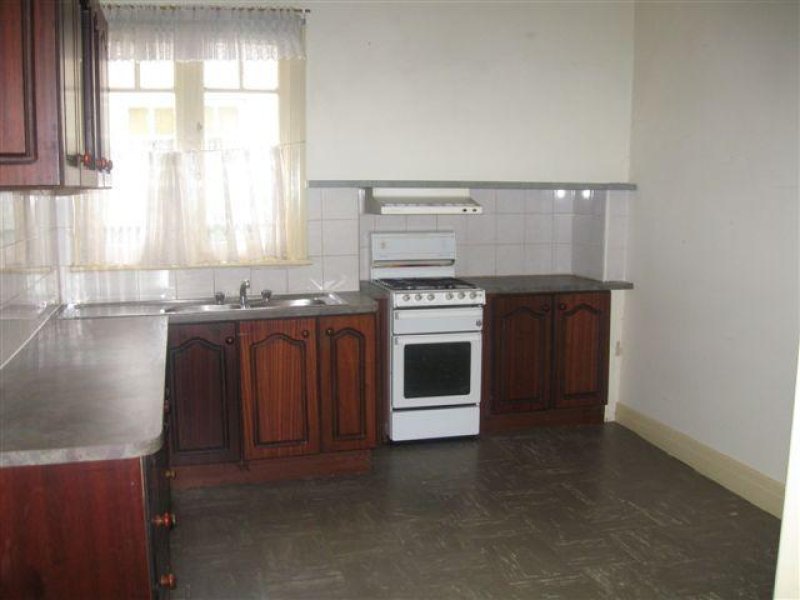
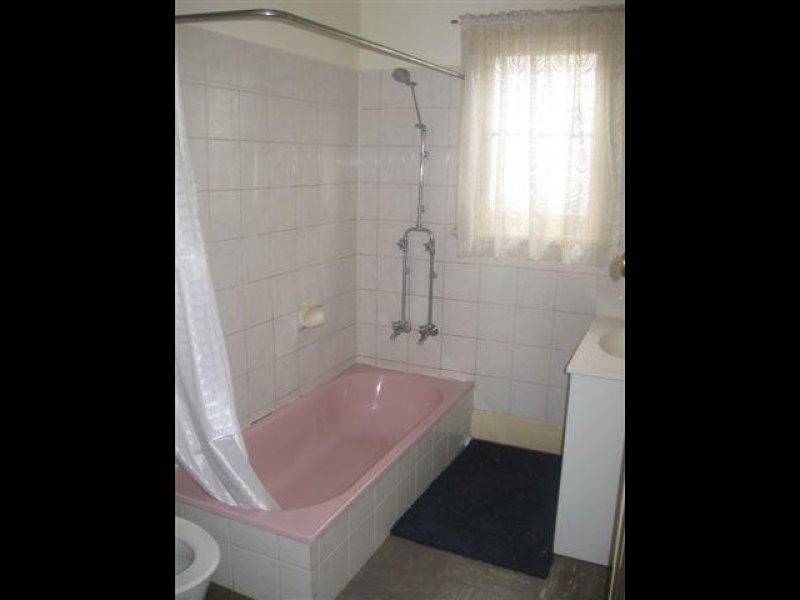
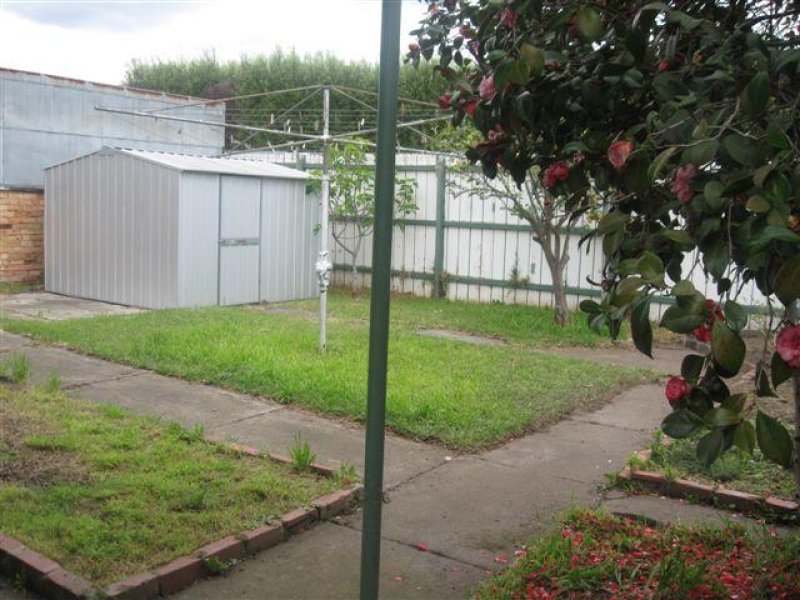
via OSRM + Nominatim
Auto: nearest OSM tram_stop (Overpass); walk est @5km/h
Auto: nearest OSM station (Overpass); walk est @5km/h
Pin inside Year 7 Northcote High catchment polygon on findmyschool.
OTH/CoreLogic
Owner (voice note)
Two-storey
OTH/CoreLogic (property ID 12320139)
OTH/CoreLogic
No driveway or carport — roller-door access from a rear right-of-way laneway into the paved backyard (informal off-street). CoreLogic records 1.
OTH/CoreLogic. LGA: Darebin
Floor area — OTH/CoreLogic
Small, fully paved backyard
No deck/entertaining area
Rear/backyard is south-facing; the north aspect is the front (front door + very small front yard)
Small fully-paved backyard, no shed/other structures noted
Owner (voice note)
Owner (voice note)
Good natural light in the kitchen/dining area; poor in the front living/TV area
Under-stair storage plus loads of pantry storage
Walk-through internal laundry with a sink
Owner voice note
None noted
Ducted gas heating
Ducted gas heating only — no cooling
No solar
No EV charging
NBN Fibre to the Node
No asbestos
No structural issues
Not for sale — our current home. CoreLogic/Cotality AVM ~$1.61M (range $1.6–1.8M, as of 20 Jul 2026); DuckDuckGo/CoreLogic snapshot ~$1.74M ($1.5–1.98M). No sale on record (long-term rental).
No price history.
Web research (onthehouse Odin API / CoreLogic-Cotality, 23 Jul 2026): House, 2 bed / 2 bath / 1 car, 372m² land, 163m² floor. LGA Darebin. CoreLogic ID 12320139 / OTH 7041046. AVM estimate ~$1.61M (range $1.6–1.8M, medium-high confidence, as of 20 Jul 2026). No sale transactions on record — long rental history via Woodards Northern: $595/wk (2019) back to $360/wk (2008, Nelson Alexander). Rental AVM now ~$850–950/wk. Liveability (OTH): overall 8.8, public transport 8.7, walkability 8.5, schools 7.9, parks 7.0.
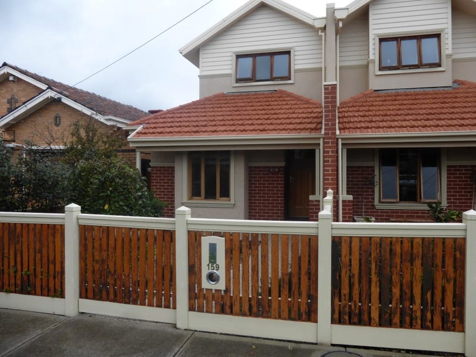
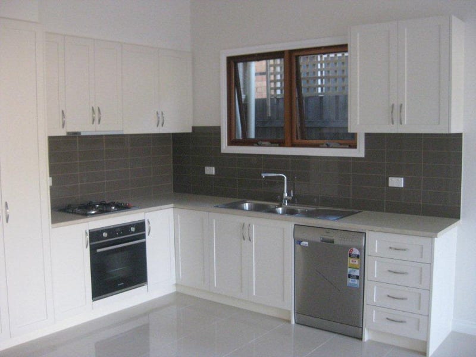
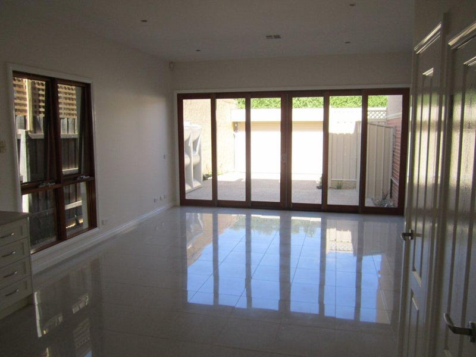
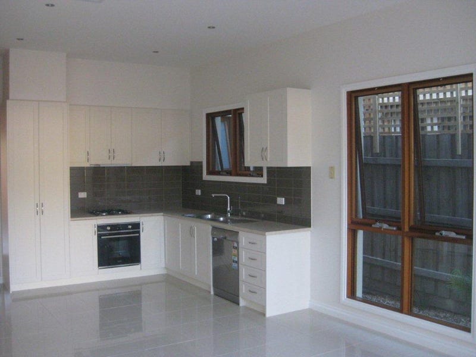
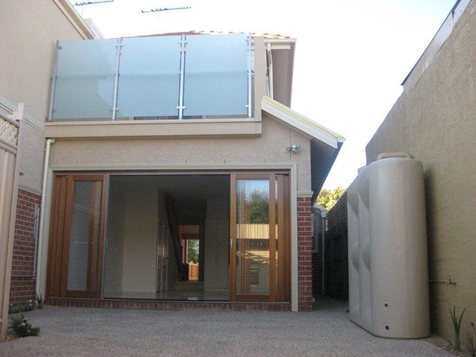
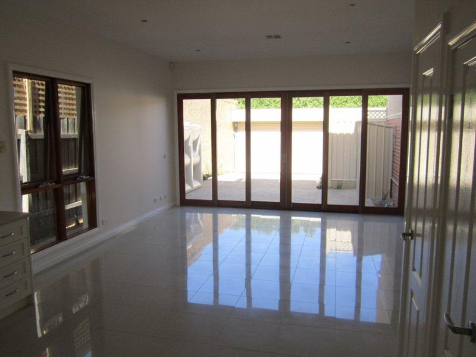
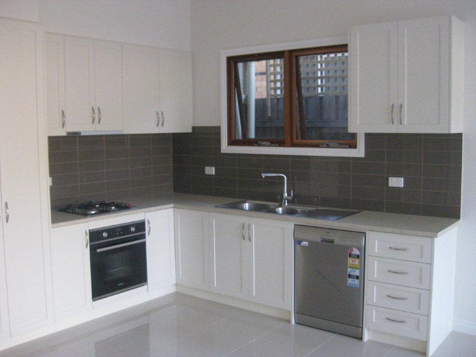
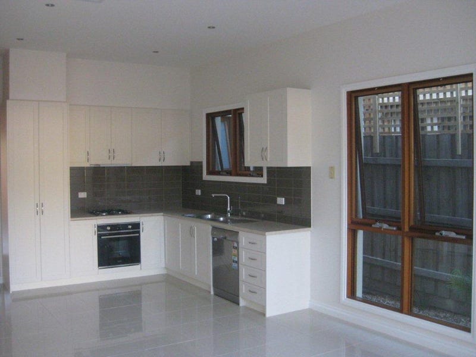
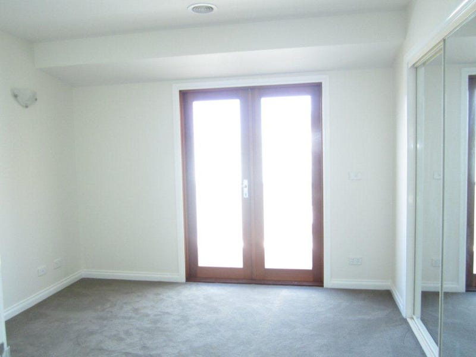
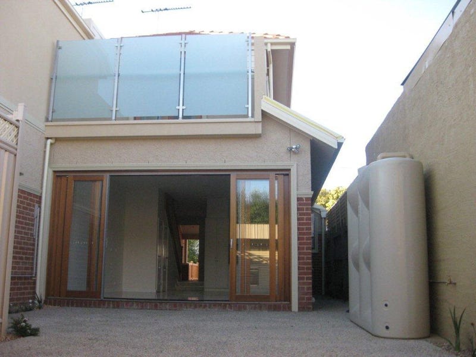
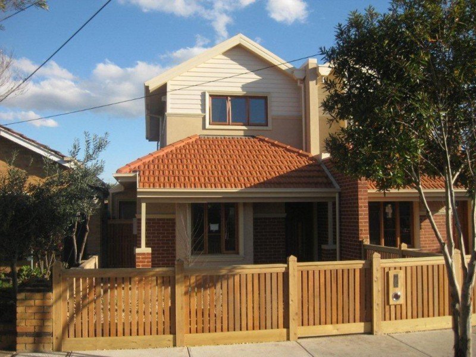
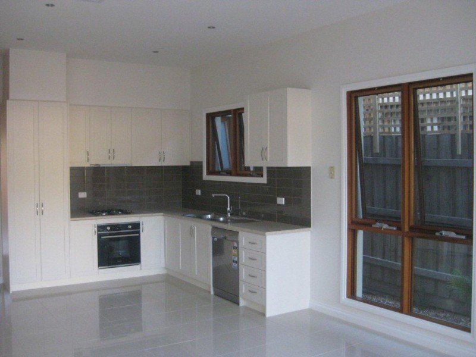
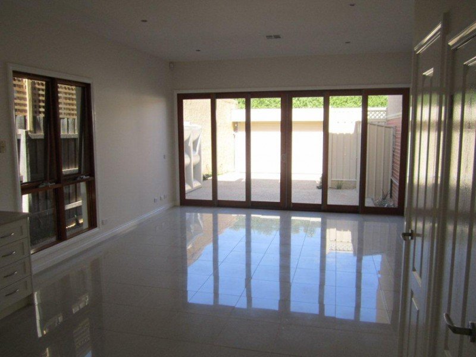
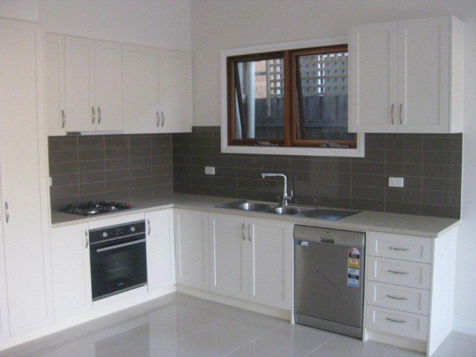
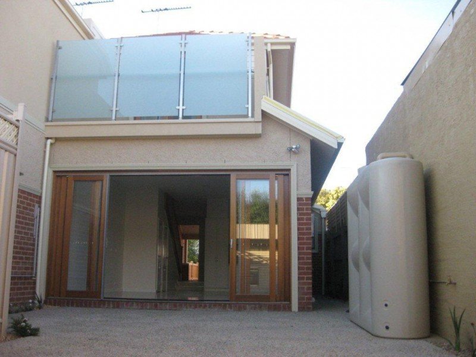
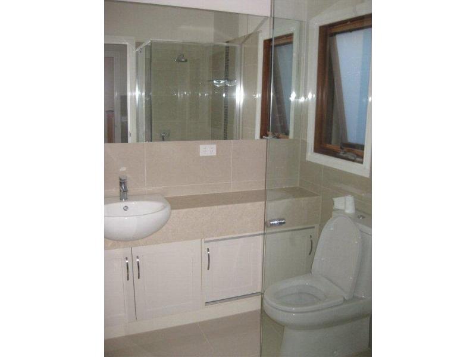
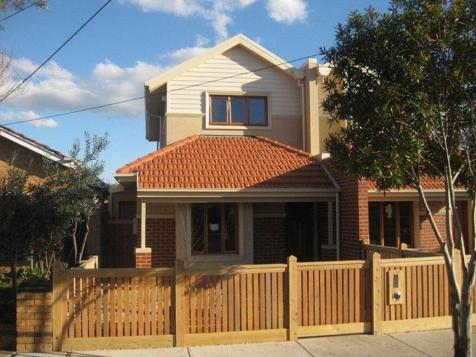
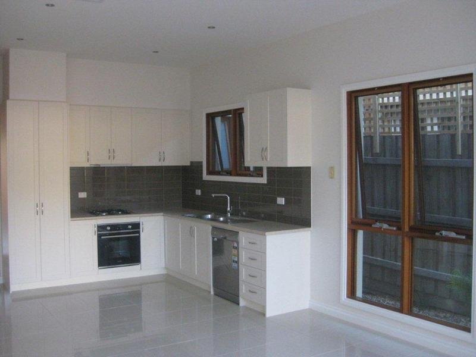
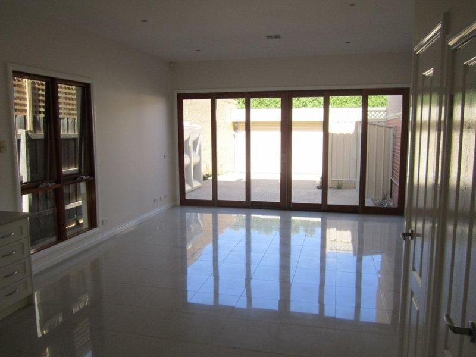
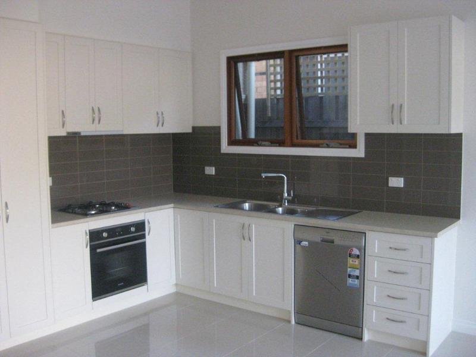
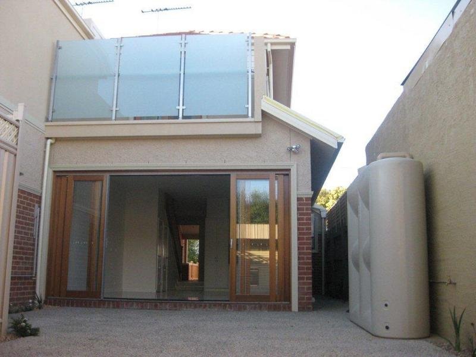
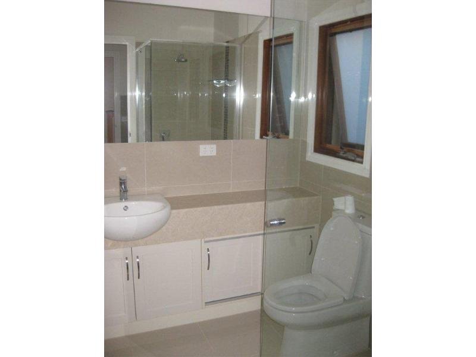
Owner walkthrough (voice note): two-storey, 2-bed. Open-plan kitchen/dining plus a separate small front living area. Two bathrooms, both with showers, bathtub upstairs. Walk-through internal laundry with sink. Under-stair storage. Small fully-paved backyard with an outdoor washing line, accessed via a roller door onto a rear right-of-way laneway (no driveway/carport). Upstairs south-facing balcony. North aspect = front (front door + very small front yard); backyard faces south.
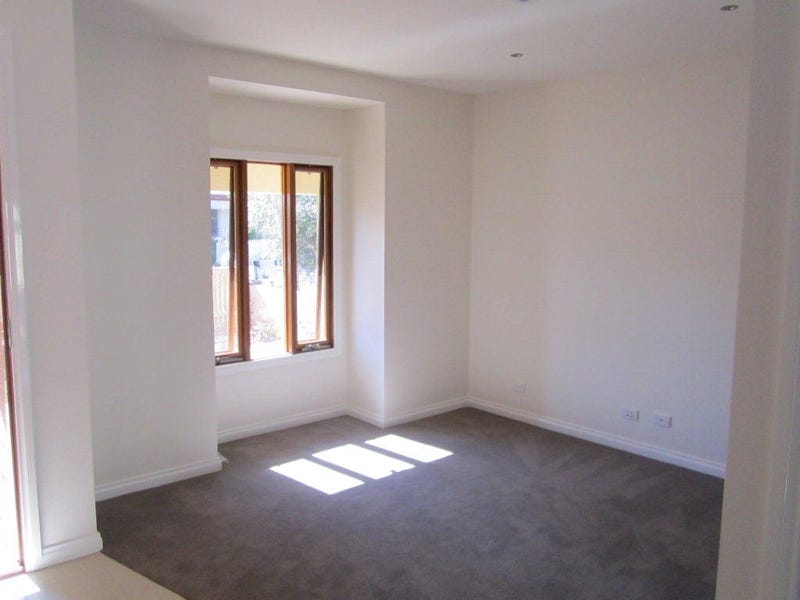
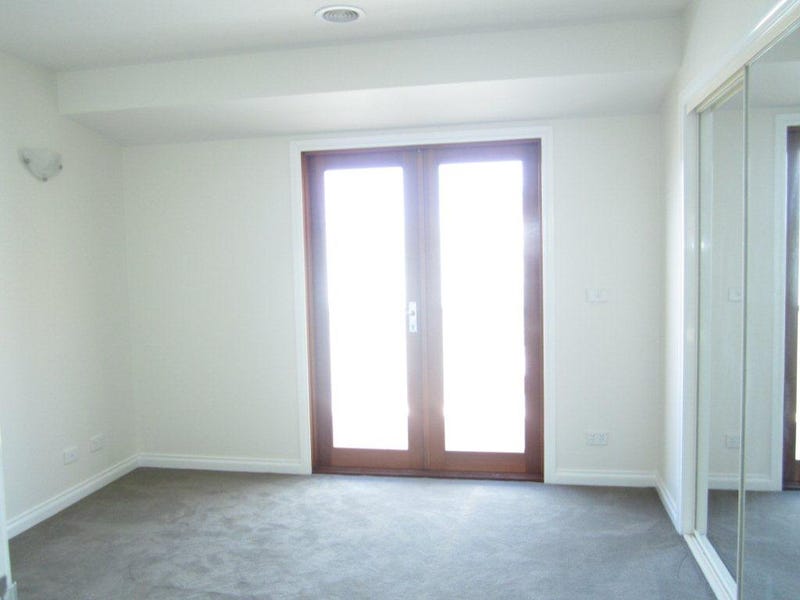
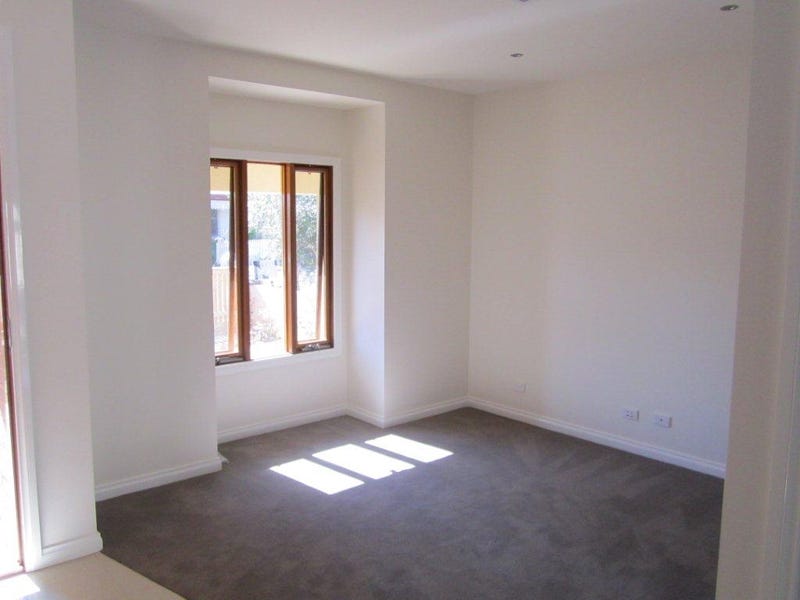
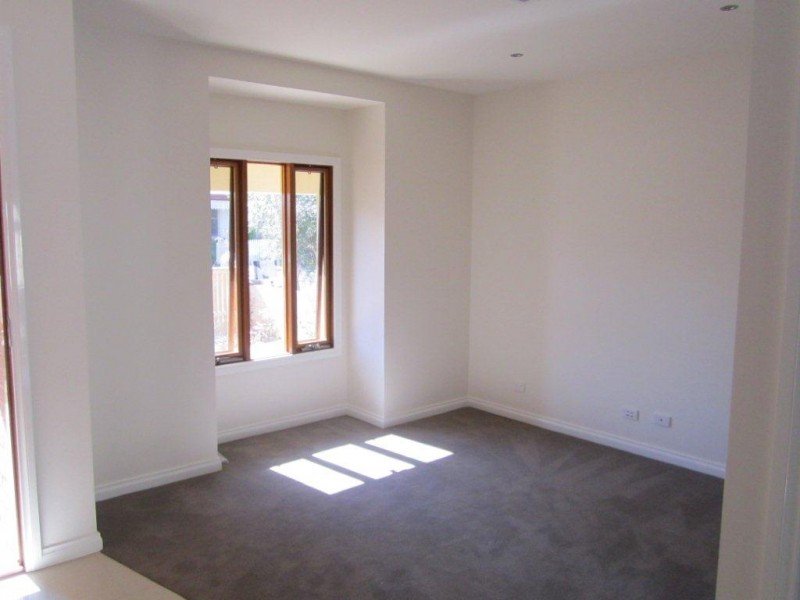
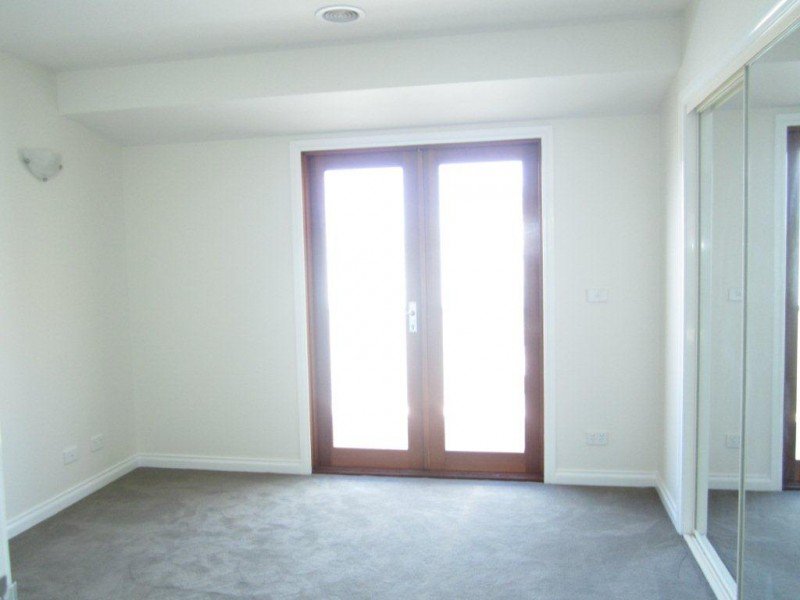
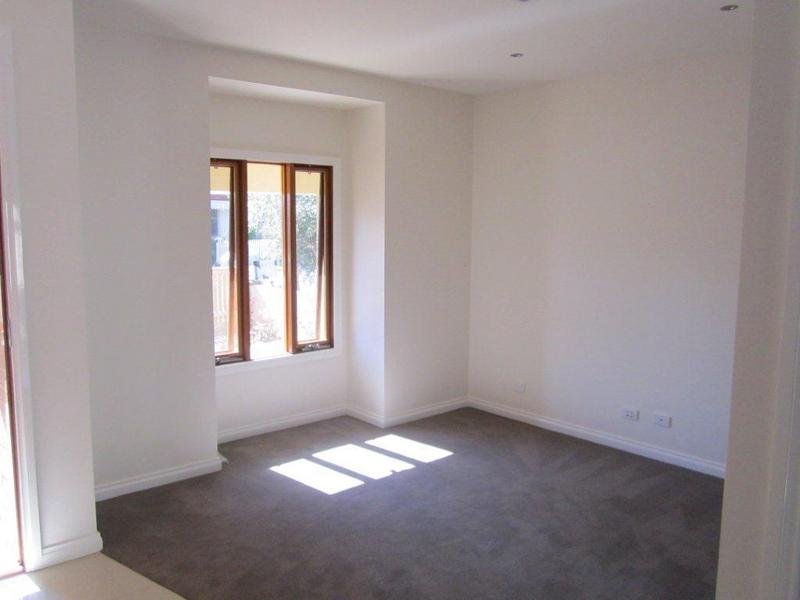
Owner detail (voice note): no deck/entertaining. Ducted gas heating. No asbestos, no structural issues. No solar, no EV charging. NBN = FTTN (fibre to the node). Flooring: tiles throughout, carpet in bedrooms and the front living area. Loads of pantry storage. Good natural light in kitchen/dining; poor in the front living/TV area. Built mid-2010s.
REA property page (scraped 26 Jul 2026 via Scrapfly): last recorded sale $1,180,000. 2 bed / 2 bath / 1 car, 372 m². Agent area: Sam Rigopoulos, Jellis Craig Northcote. 43 listing photos imported.
No todos.
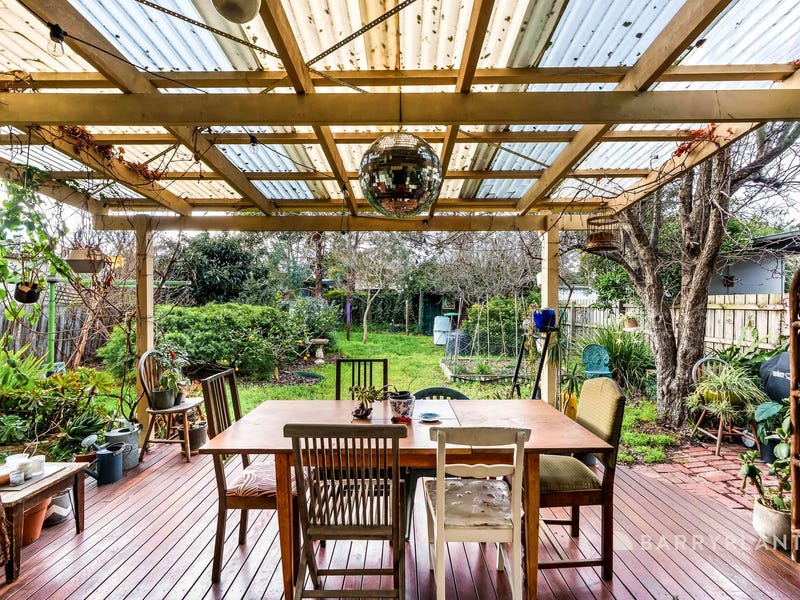
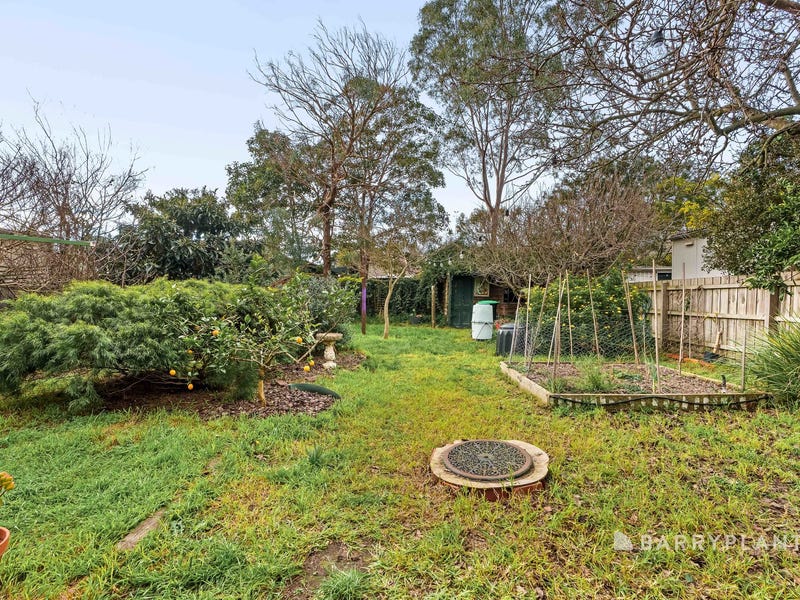
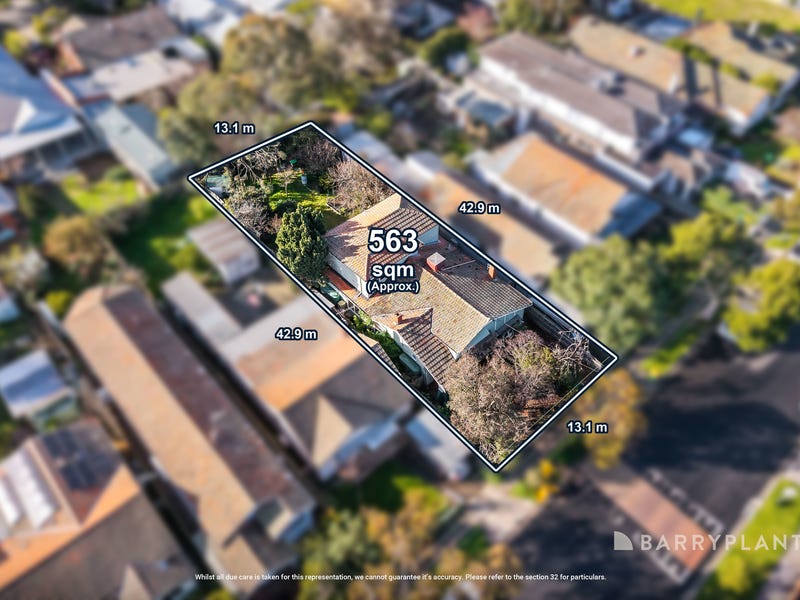
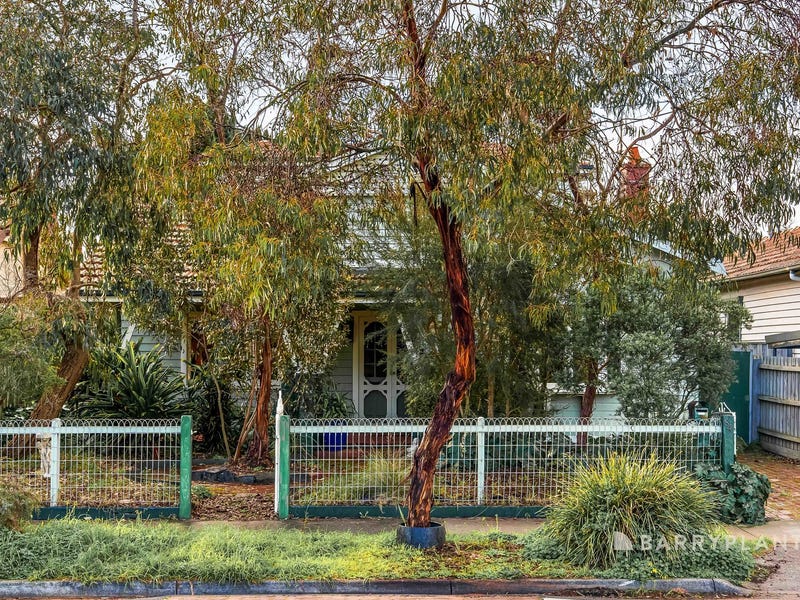
Auto: OSRM driving distance to Flinders St; straight-line 7.4km
Froebel Fitzroy North ELC. Drive real (OSRM); walk estimated.
Auto: nearest OSM tram_stop (Overpass); walk est @5km/h
Auto: nearest OSM station (Overpass); walk est @5km/h
Auto point-in-polygon (Northcote High 2026 Year-7 catchment)
REA scrape
REA: "Californian Character", period charm; not a confirmed year
Inspection 20 Aug 2026
Two-storey; front single-storey section + rear two-storey
Vendor-supplied B&P report + COS review
REA scrape
REA scrape
Shared driveway (splits between #84 and neighbour) — likely tight for our car. Off-street, not lock-up
REA scrape
REA: covered entertaining deck off open-plan kitchen
Rear/backyard + deck north-facing (front porch faces south) — owner on-site read
Inspection 20 Aug 2026
Inspection 20 Aug 2026
Inspection 20 Aug 2026
Inspection 20 Aug 2026
Dining/kitchen best light; upstairs bright; downstairs bedrooms darker
Laundry cupboards + upstairs built-in robes (none downstairs)
REA listing: Property features → Study
Good: separate, sink, wall-mounted dryer + floor washing machine, cupboards, external door to deck + internal door to kitchen
Inspection 20 Aug 2026
Boarded-up fireplaces throughout (decorative/non-functional)
Hydronic heating throughout ground floor (owner liked it)
Ducted evaporative, both storeys
REA listing nbn availability
B&P 1.10/1.12 + vendor s12(d) Q10
Vendor s12(d) Q1 + period-home caution
B&P 1.15/1.17; moisture low but movement flagged
Vendor B&P reviewed; own inspection pending
REA guide + COS (auction/lease)
COS Land Information Certificate 2026–27
COS Section 32F
Inspection 20 Aug 2026
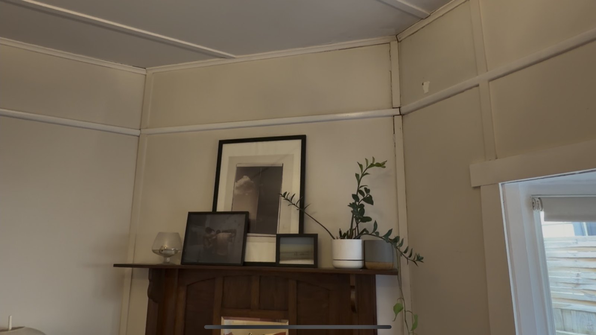
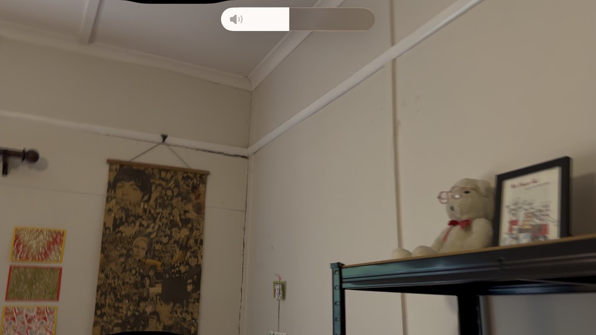
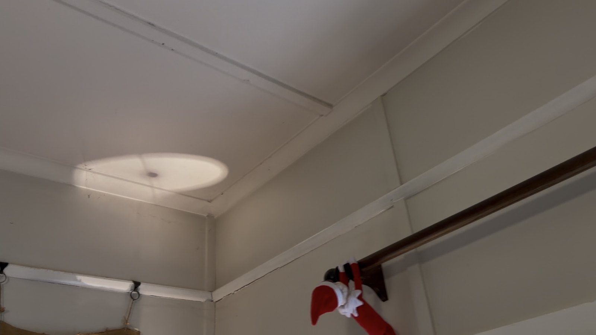
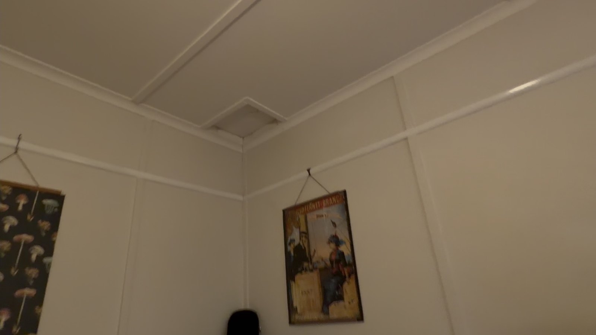
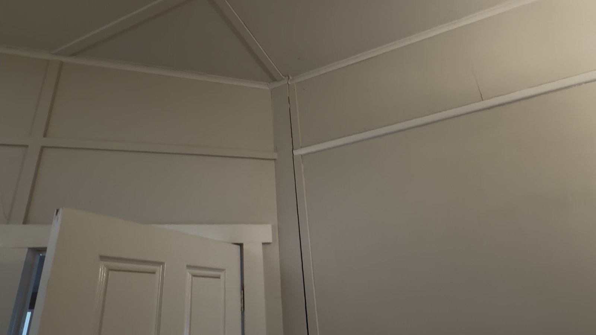
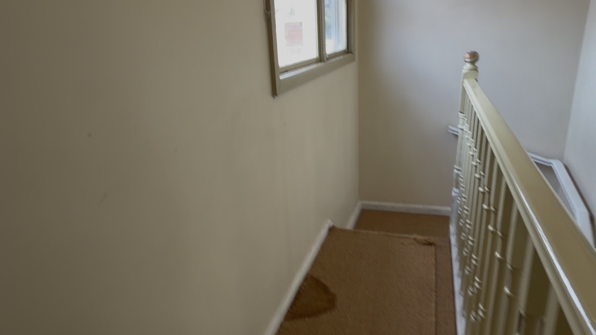
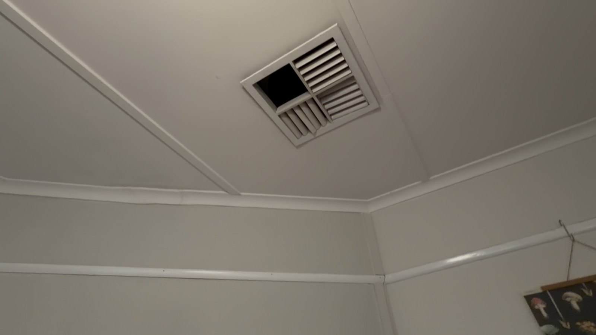
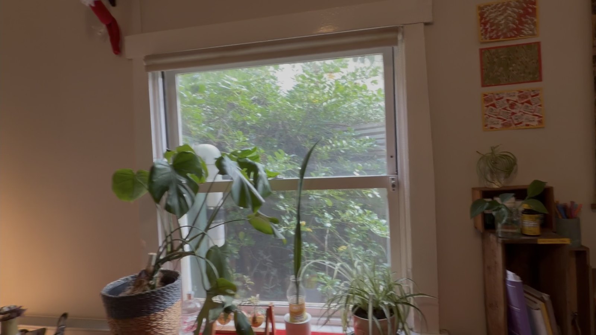
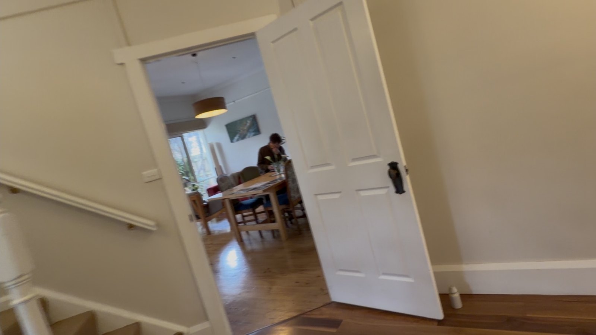
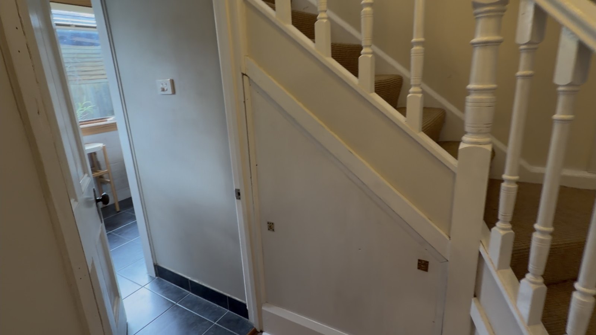
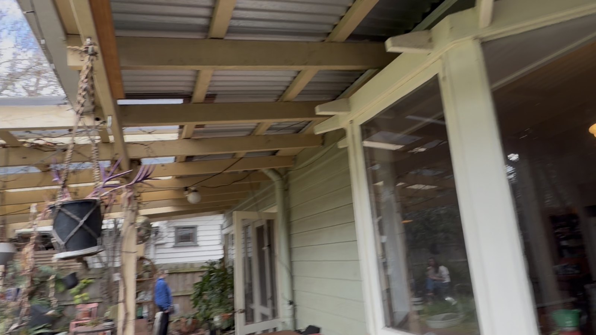
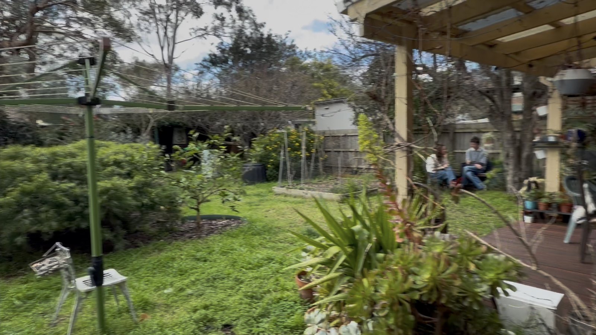
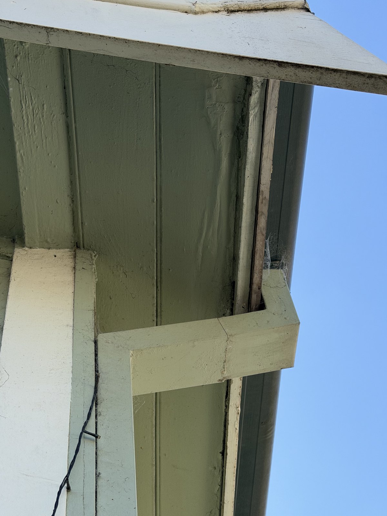
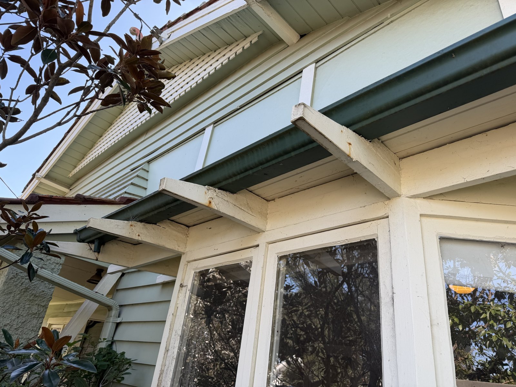
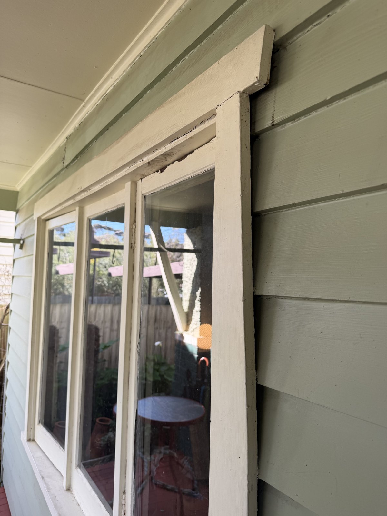
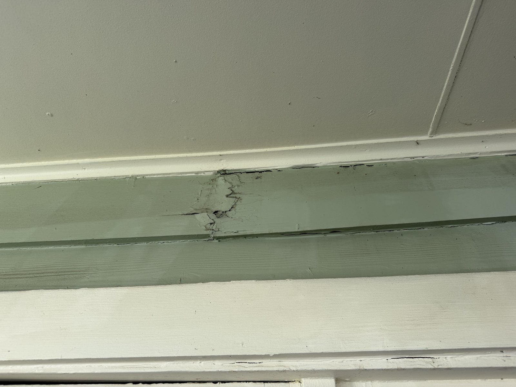
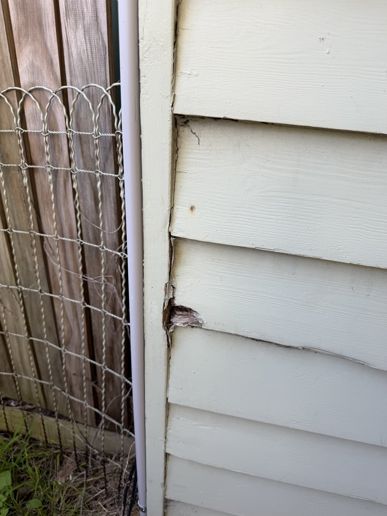
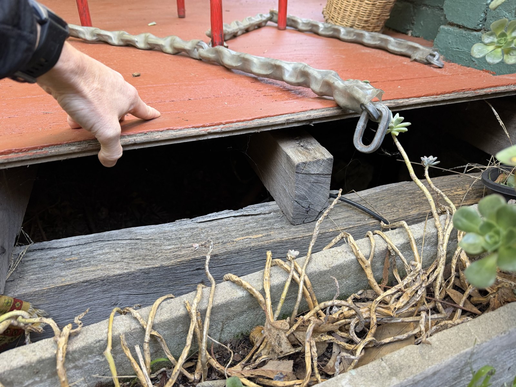
═══ OVERALL STATUS / DECISION SUMMARY (84 Hutton St, Thornbury — as at 30 Aug 2026) ═══ AUCTION: Sat 5 Sep 2026, 2pm. Guide $1.7–1.8M. Sold SUBJECT TO LEASE (fixed term to 9 May 2027, $5,040/mo, $4,345 bond, 5 share-house tenants; landlord = vendor Mandy Williamson). No vacant possession until May 2027; you become landlord at settlement. CONDITION (below-average for age): • Vendor-supplied B&P (Bear Bottom, 3 Aug 2026) — NOT our own: 22 minor defects, NO major defect / no serious safety hazard, no active termites/pest/decay. BUT extensive movement cracking 'likely related to subfloor structure' + re-stumper recommended (1.15/1.17); NO subfloor access → Moderate–High undetected risk. • MAIN HOUSE is on CONCRETE stumps (owner-confirmed 2nd visit). The lifted-board timber-stump photo is the FRONT PORCH only. Main-dwelling footing/movement question still OPEN — needs our own subfloor inspection. • 2nd-visit photos confirm whole-envelope external timber rot / paint failure / render cracks (repaint + carpentry scope), roof lichen + worn tiles (vendor concedes roof needs ongoing maintenance), minor interior door wear. CONTRACT TRAPS (all leverage is PRE-auction): • SC9/10 gut the building/pest exit — only a 'major STRUCTURAL defect' / 'major infestation' lets you out; the vendor report (minor defects only) does NOT qualify. SC1.1–1.4: accept as-is, no claim/price-reno after signing. Auction = no cooling-off, cannot be subject to finance. • s12(d) FLAG: vendor ticked NO to hidden-defect-cause (Act's example: 'bad stumping') and NO to known structural problem — yet their OWN B&P flags subfloor movement. Solicitor question (possible misrepresentation) — strongest pre-auction lever. CONVEYANCER (Julie Huynh, Phillips & Wilkins, 27 Aug 2026): corroborates all of the above. Covenant (1920, no quarrying/soil removal) = benign. Land tax: vendor exempt now, but YOU liable from 1 Jan 2027 while tenanted (holding cost). CORRECTED letter received 31 Aug 2026 (address fixed; WGT + carriage-way now addressed). Action items: measure fences before signing (accept 'as fenced'); sort finance (no finance clause at auction). WGT: conveyancer says it MAY be payable (rezoning uplift >$100k) — confirm if a liability has crystallised + who pays. Right of carriage way: you must maintain the shared path and cannot build/permanently park/fence to restrict others. UPSIDE: Land is HCTZ2 (density-upzoned) — genuine long-term development/value potential; ~$60.5k/yr gross rent while held. Rates ~$4,082/yr. Not bushfire-prone. No Owners Corp. OPEN PRE-AUCTION ITEMS: (1) OUR OWN building/pest + structural inspection WITH subfloor access to the MAIN HOUSE; (2) re-stumping/structural quote to price in; (3) solicitor's read on s12(d); (4) WGT liability status/quantum (conveyancer: may be payable) + carriage-way maintenance/no-build obligations on shared driveway; (5) finance pre-approval; (6) measure fences vs title plan. NET: All negotiating leverage must be applied BEFORE bidding — the contract locks you in post-auction. Decide a number only once the own-inspection + re-stumping quote + solicitor's s12(d) read + corrected COS advice are in.
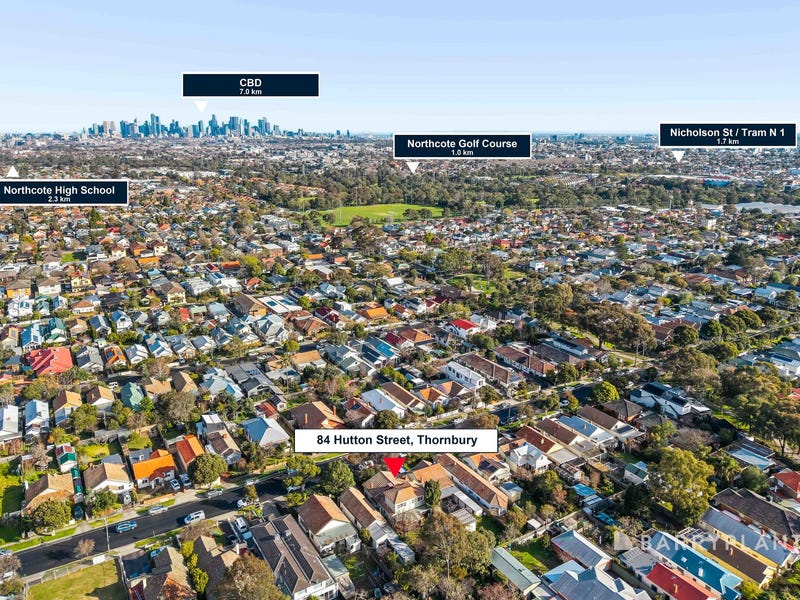
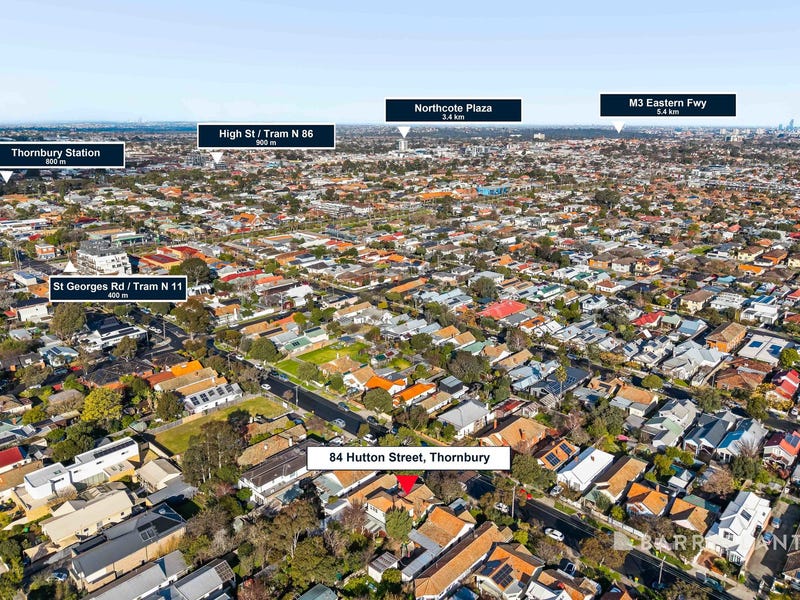
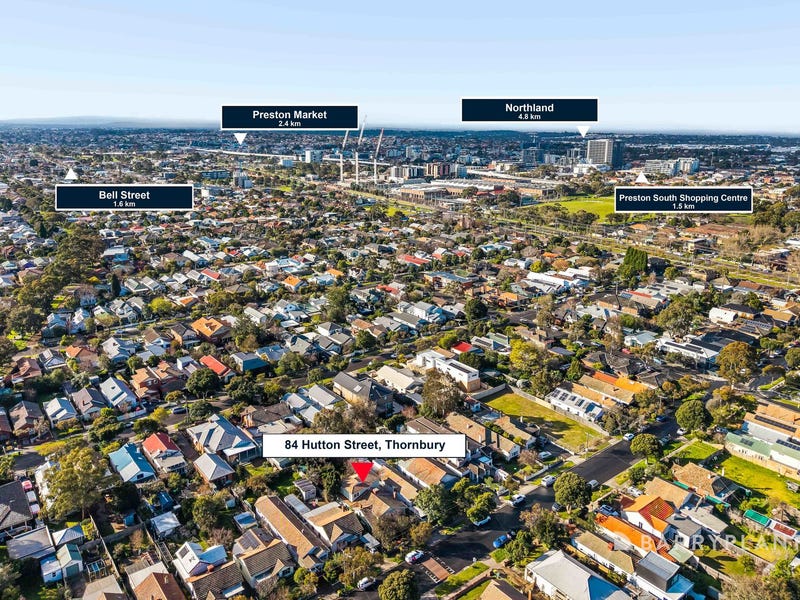
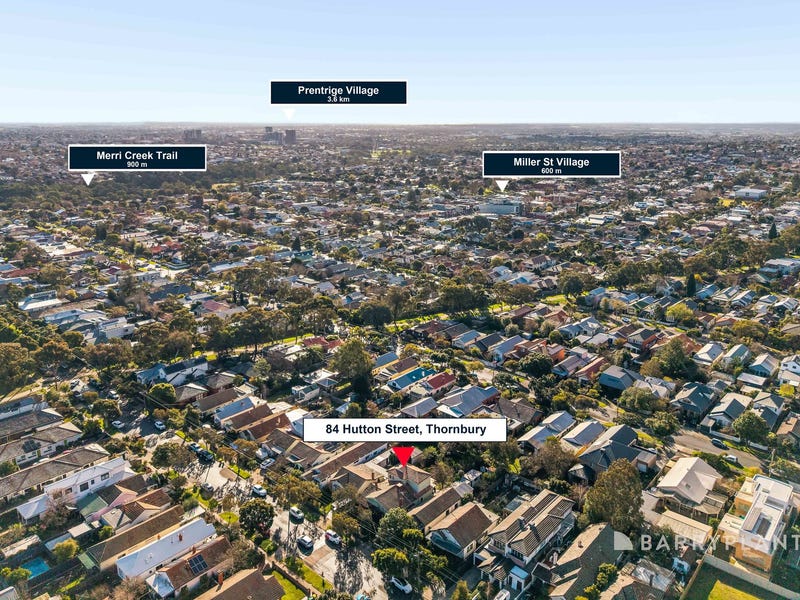
REA listing scraped 2026-08-19 via Scrapfly: 84 Hutton Street, Thornbury, VIC, 3071. 4 bed, land 563m², price guide $1,700,000 - $1,800,000. 1 photo(s) imported. Gaps (not on listing page): bathrooms, carspaces, propertyType, agent.
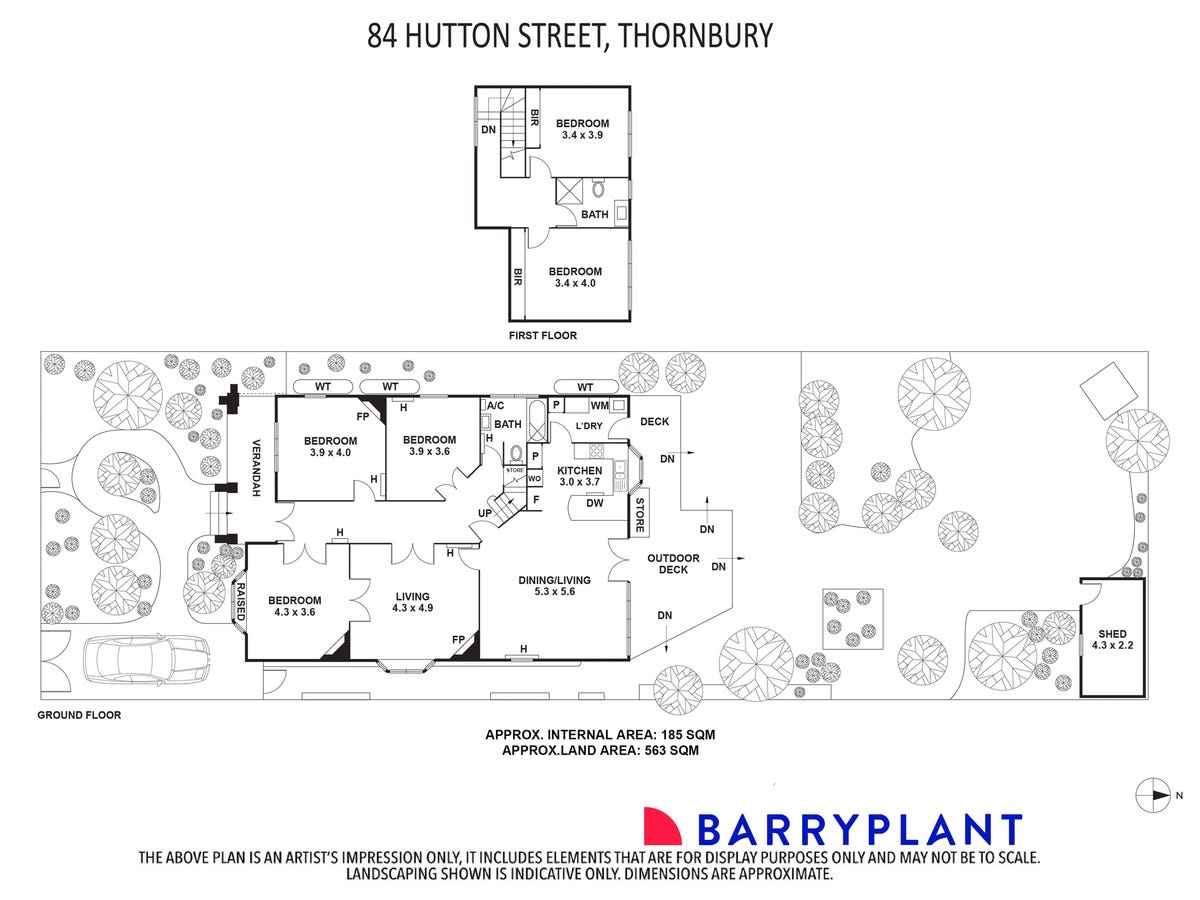
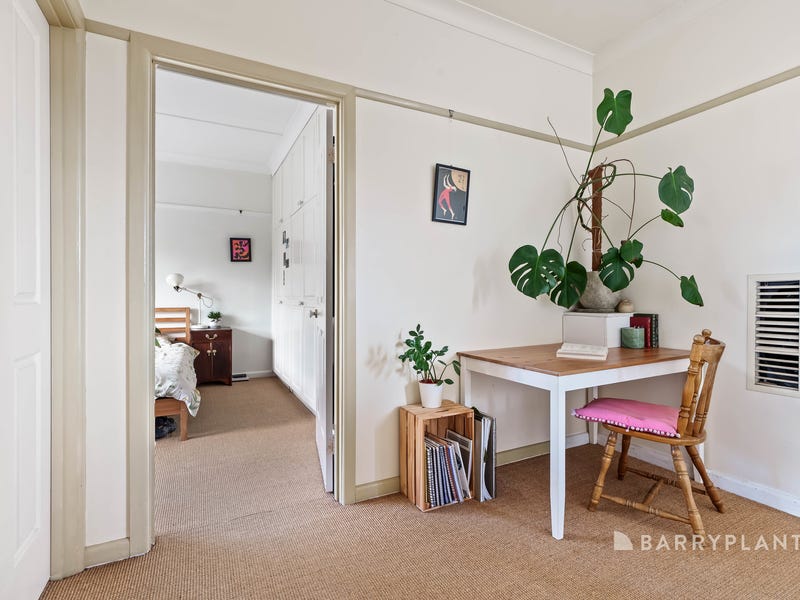
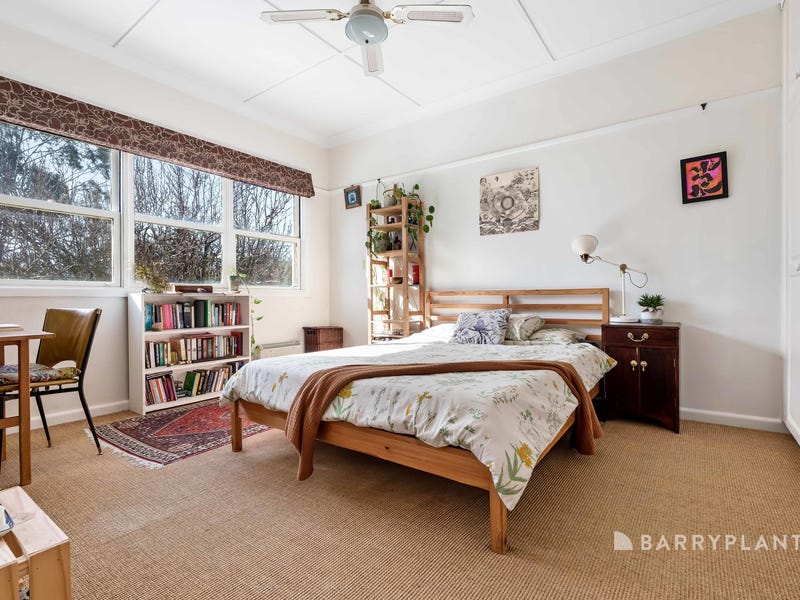
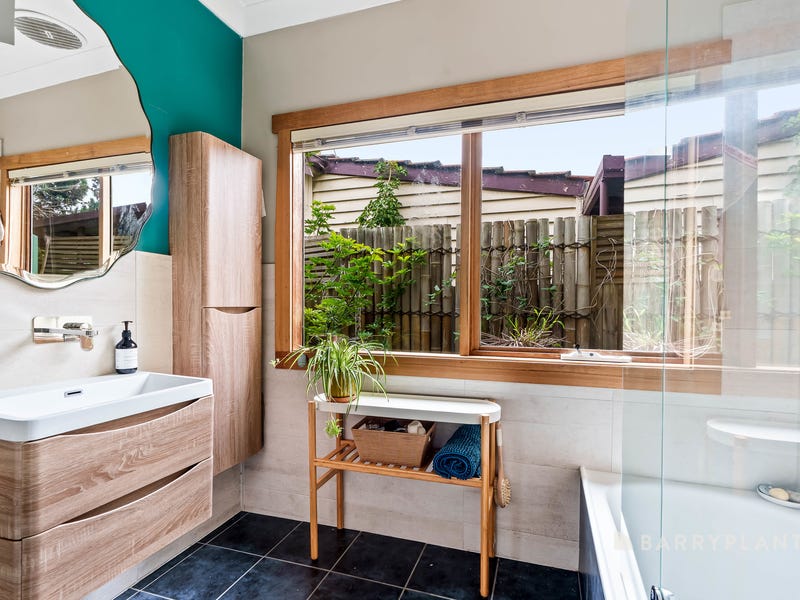
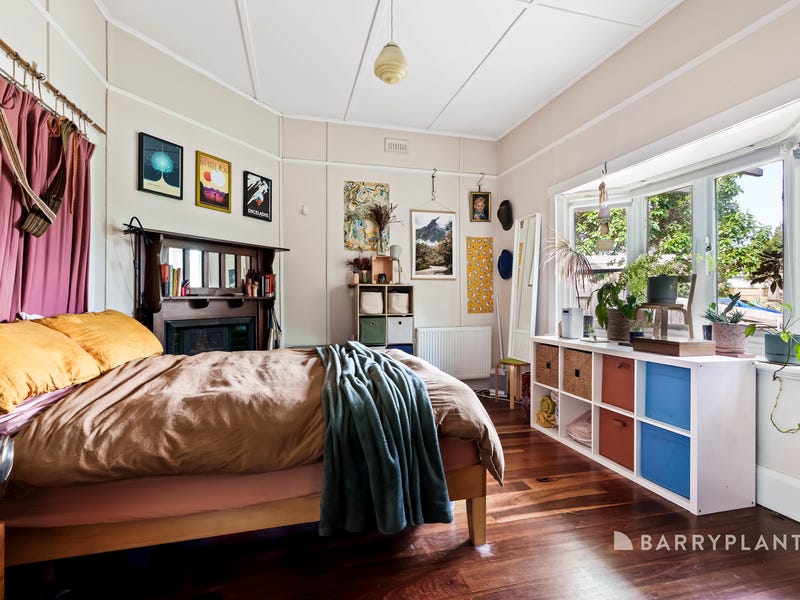
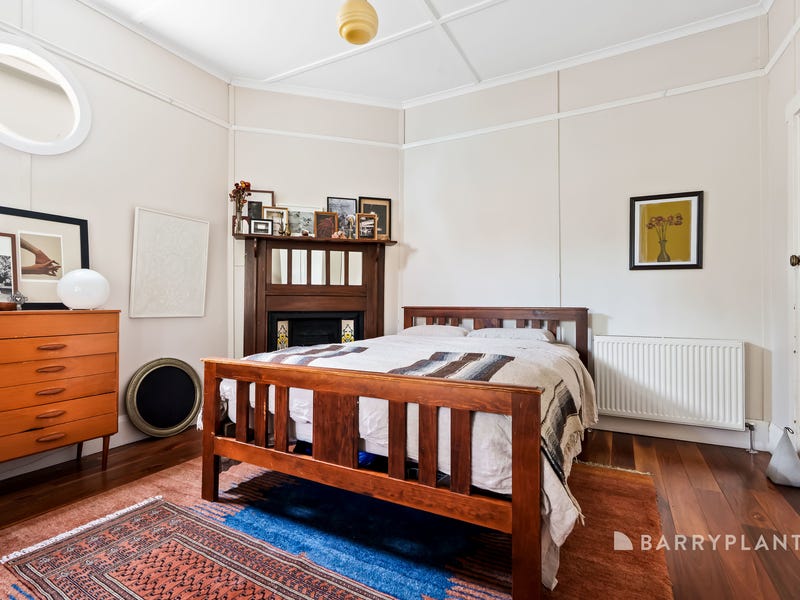
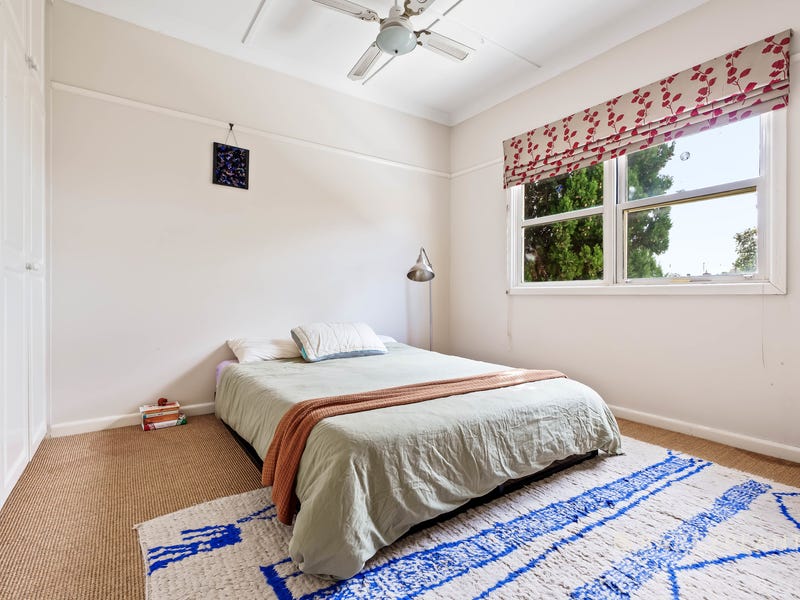
Re-scraped 2026-08-19 via fixed REA listing-island parser: 84 Hutton Street, Thornbury, Vic 3071. 4 bed / 2 bath / 1 car, land 563m². Agent: Loretta Khoo, Adi Mulabegovic — Barry Plant Northcote & Preston - NORTHCOTE. 23 photos + 1 floorplan imported. Price guide $1,700,000 - $1,800,000.
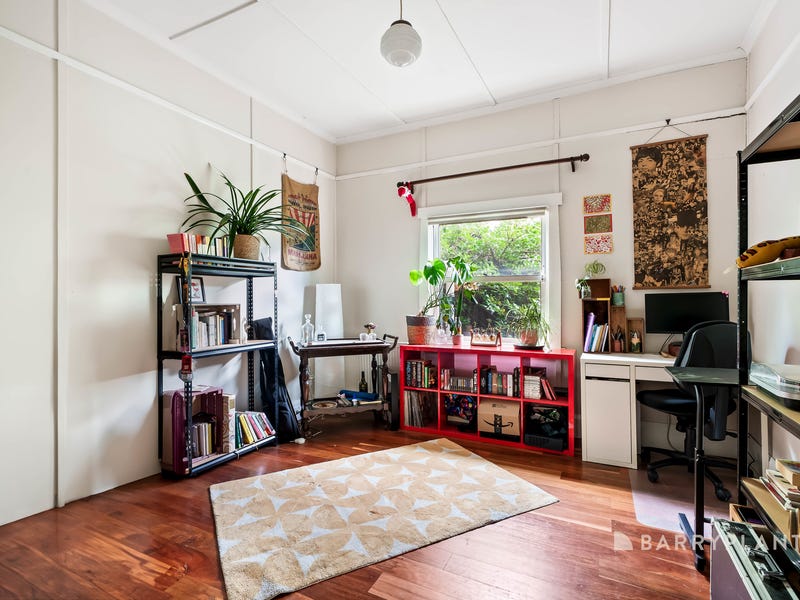
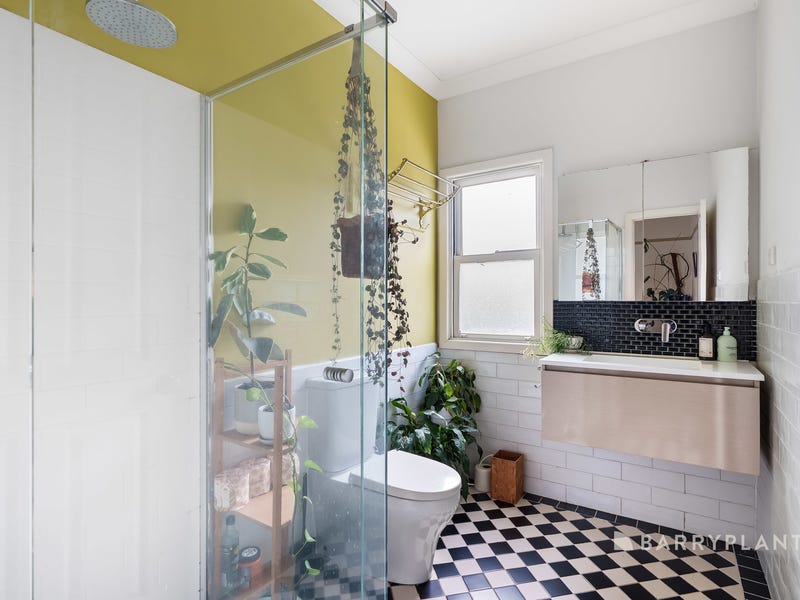
Listing detail (REA app screenshots, 19 Aug 2026 — data only): AUCTION Saturday 5 September 2026, 2:00pm. Agent Barry Plant. 4-bed Californian-character home, tightly-held tree-lined Thornbury pocket, 563m² (approx), thoughtfully extended. Highlights (AI-generated, per REA): soaring ceilings, timber floors, decorative fireplaces, renovated bathrooms; open-plan light-filled kitchen w/ breakfast island flowing to covered entertaining deck; walk to Merri Creek, Miller Street Village, schools, transport. Property features: land 563m², 1 open car space, study. nbn HFC (~2000 Mbps). Inspections: Sat 22 Aug 1:30–2pm, Wed 26 Aug 2:30–3pm.
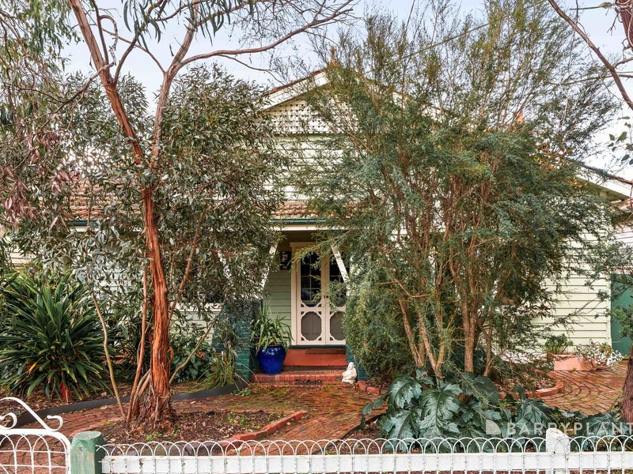
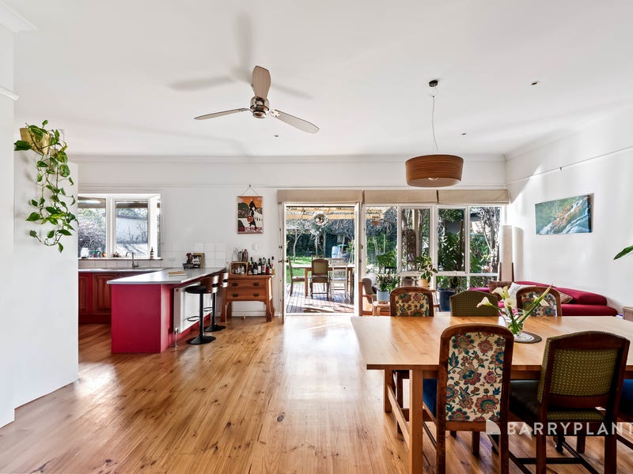
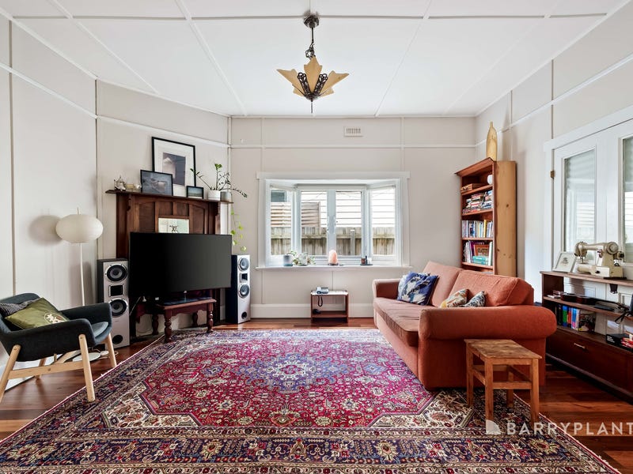
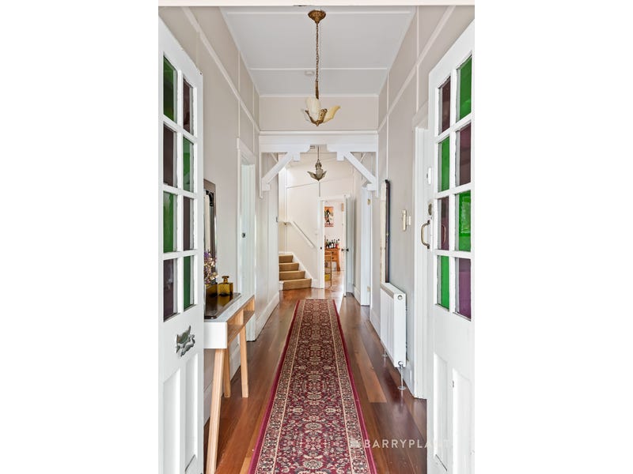
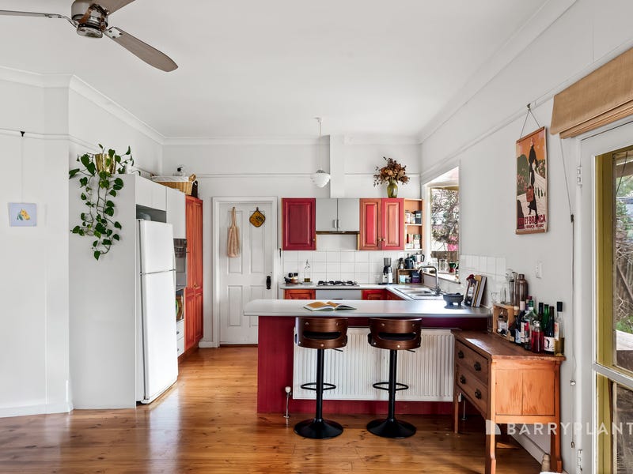
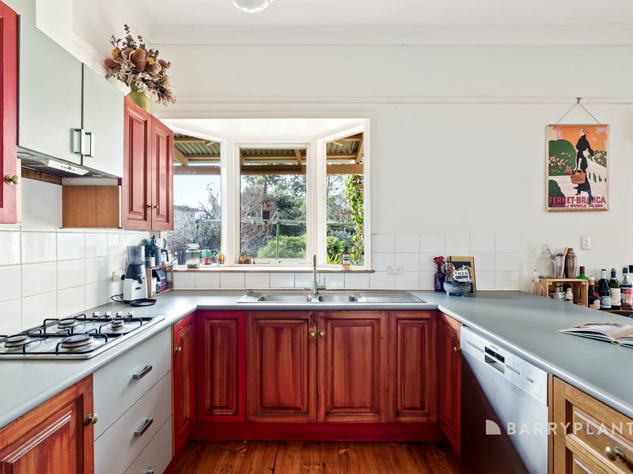
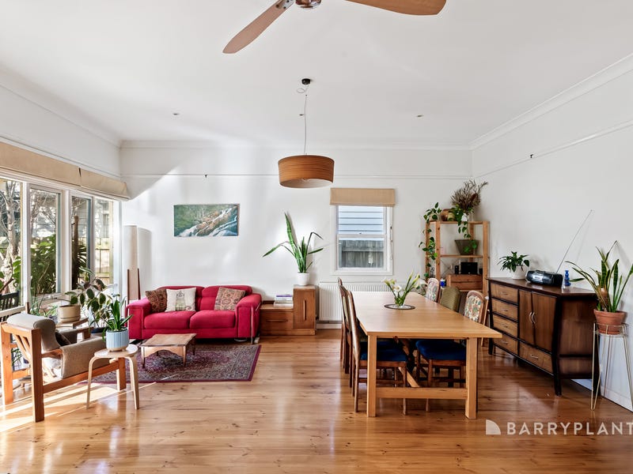
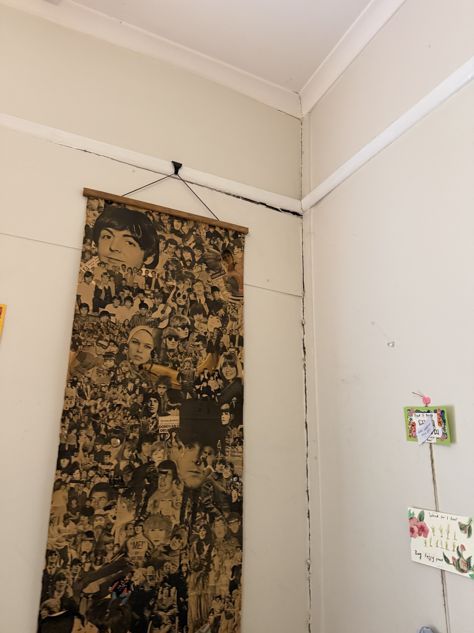
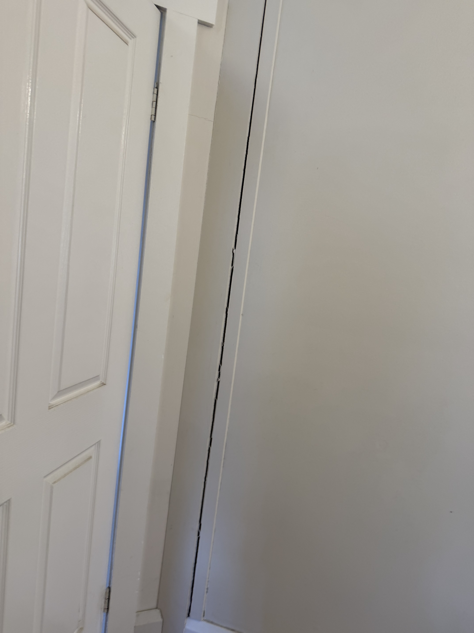
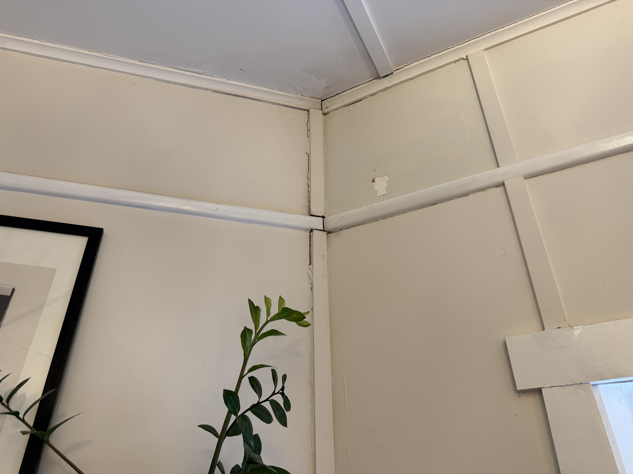
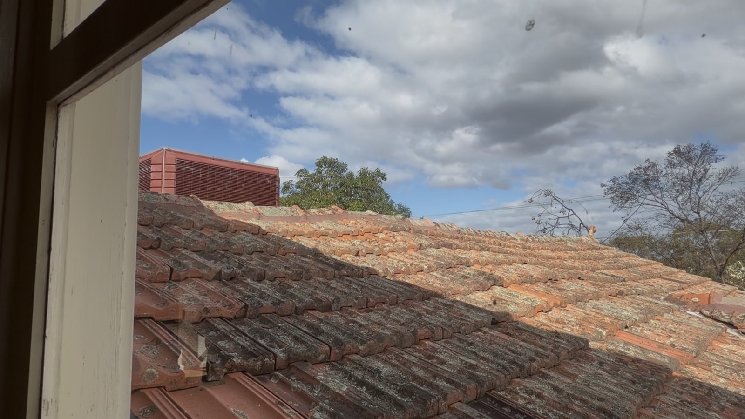
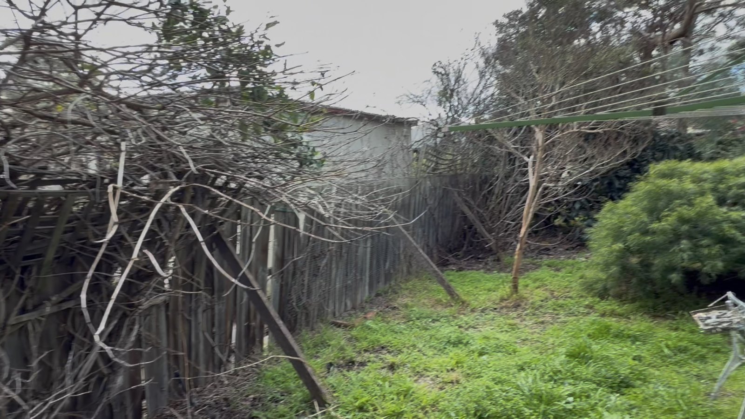
WALK-THROUGH INSPECTION (20 Aug 2026, owner voice notes + photos/videos). ⚠️ TENANTED until May 2027 — cannot move in until after that. Californian bungalow, timber, two-storey (front single-storey + rear two-storey). CONDITION: charming but tired, "a bit wonky" throughout — movement cracks at nearly every corner/join where wall panels meet uprights & picture rails (house has shifted); photos show open vertical cracks tracking corners & a doorway, plus paint flaking. Owner believes likely non-structural but wants a building+pest inspection to confirm scope (restumping question). Front single-storey tiled roofline looks wonky; a few cracked/chipped tiles. SE exterior corner timber not quite rotting but needs work; exterior window sills slightly damaged. HEATING/COOLING: hydronic heating throughout ground floor (liked), ducted evaporative cooling both storeys. INTERIOR: high ceilings; picture rails ~2/3–3/4 height in every room; panelled walls (uprights + infill panels, many separated). Single-glazed windows throughout, old-style. Downstairs doors are half-width double-fold pairs (unusual, fine). Wooden floors throughout ground floor (mixed styles, gentle slopes — "character"). LAYOUT: agent lists 4 bed downstairs + 2 up, but the eastern "two bedrooms" are joined by double doors (owner would call them living spaces); downstairs bedrooms darker, no built-in robes; big upstairs bedrooms w/ built-in robes but horrible utilitarian carpet (needs replacing) + leaking single-pane windows have stained it. Boarded-up fireplaces throughout. KITCHEN: small, dated cupboards, renovate eventually — but has a lovely north-facing bay window onto the deck; dining+kitchen is the best-condition, best-lit space. LAUNDRY (a win): separate, sink, wall dryer + washing machine, storage cupboards, external door to deck + internal door to kitchen. OUTDOOR (563m²): native front garden (nice), wire front fence, SHARED driveway off the road (splits #84/neighbour — tight for our car). West-side fence & rear(north) fence both need replacing. Shed in NE corner: single door, broken window pane (S wall), overgrown on top, needs cleanout. Back deck good, with a big wooden storage box. Backyard needs some love/gardening. Trees close to & overhanging the house/deck on the west/back-left side — flag. Rear/backyard north-facing (front porch south-facing). PLAN: before moving in, get someone to fix wall panels + full clean (not a full reno). Auction Sat 5 Sep 2pm.
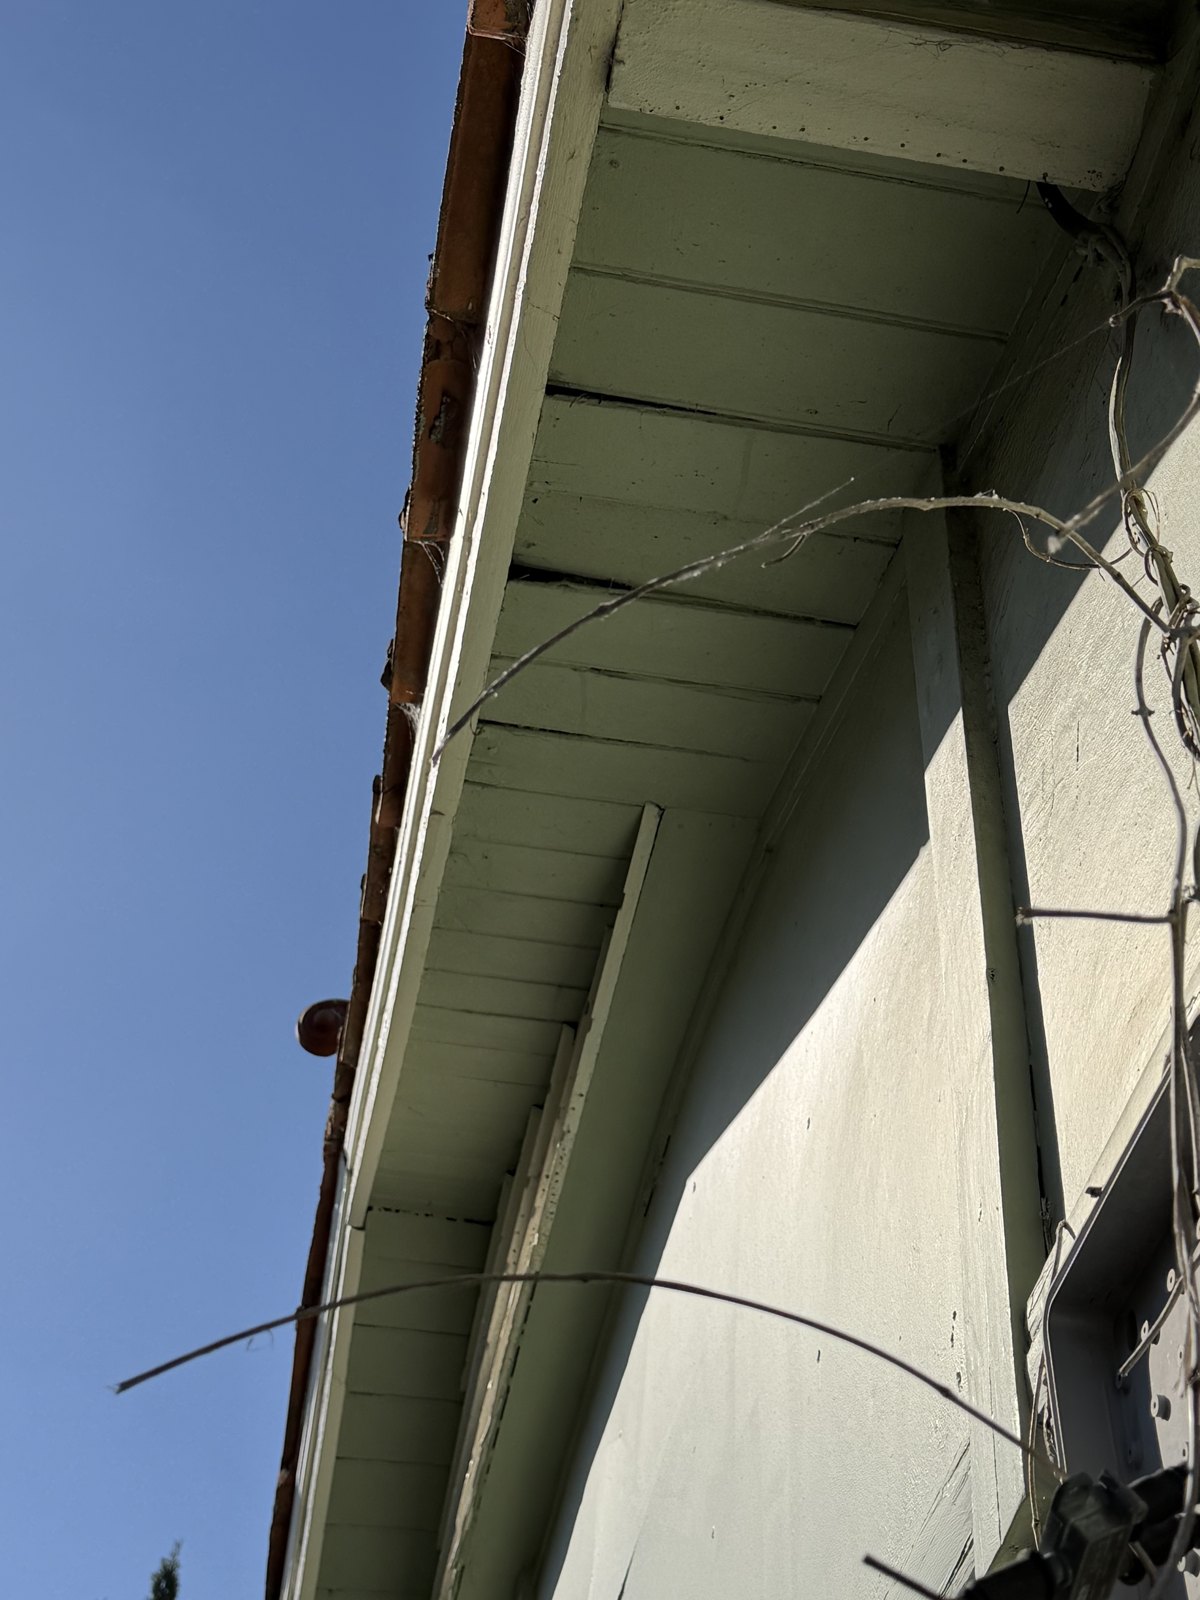
BUILDING & PEST REPORT SUMMARY (Bear Bottom Inspections, report dated 3 Aug 2026 — full PDF in Documents). VERDICTS: No active termites / no timber pest / no fungal decay / no borers (Pest Summary p66). No Serious Safety Hazard, No Major Defect (Building Summary p9). BUT overall condition rated Below Average / "slightly below average" for a house of its age (Conclusion p65), 22 minor defects, and undetected-defect risk MODERATE–HIGH because subfloor + roof-cavity + ceiling were inaccessible (Summary p9; Inaccessible Areas p8). Report recommends Electrician, Plumber AND Pest Controller before purchase (p9). NEGOTIATION LEVERS (by report section): 1. SUBFLOOR / RE-STUMPING (biggest): Minor Defect 1.15 (p40) — "extensive movement cracking to walls and ceilings throughout… likely related to the subfloor structure", needs bracing + full re-plaster after structural rectification. Minor Defect 1.17 (p46) — uneven flooring, "seek advice from a qualified Re-stumper." No subfloor access = movement can't be ruled structural. ACTION: get re-stumping quote (commonly $15–30k+ on a 100yo weatherboard) as a hard negotiation number; consider making subfloor access / structural engineer's report a condition. 2. WHOLE-ENVELOPE TIMBER ROT: 1.04 verandah timbers (p16), 1.05 cladding & timbers (p17), 1.06 fascia & feature timbers (p20), 1.07 windows — "urgently rectified" (p22), 1.09 deck/pergola (p27). Bundle as one external timber-restoration line item (painter + carpenter). 3. ROOF: 1.10 (p28) sagging/depressions "caused by lack of timber framing support or movement", rusted metal sections, cracked/loose tiles, heavy moss; 1.12 (p31) rusted chimney flashing. Ageing tile roof. 4. TERMITE PREVENTION GAP: no termite management system installed (Conducive 3.02, p68) + 4 conducive conditions — timber-in-ground contact (3.01 p68), water tank against wall (3.03 p69), garden beds against house (3.04 p70), tree/tank moisture. Next pest inspection recommended in 3 months. Cost = install barrier + fix clearances/drainage. 5. DEFERRED MAINTENANCE (aggregate): fences to replace (1.01 p10), path trip hazards (1.02 p13), shed deteriorating (1.03 p15), doors not latching/damaged (1.08 p24, 1.14 p36), windows won't operate/missing locks (1.13 p32), painted-over bathroom tiles hiding possible moisture damage (1.21 p50), no laundry ventilation (1.22 p51), kitchen benchtop chips + worn cabinets (1.18–1.20 p48–50). REASSURING (keep it in play): no termites, no major defect, no serious safety hazard, low moisture readings throughout (FYI 3.05 p70).
CONTRACT OF SALE + SECTION 32 REVIEW (Barry Plant / vendor Mandy Ann Williamson; conveyancer Easy Link; full PDF in Documents). KEY FACTS: Vendor Mandy Ann Williamson, sole proprietor. Title Vol 04520 Fol 995, Lots 1 & 2 on TP696547C. MORTGAGE to Macquarie Bank (AV205248R) — discharged at settlement, normal. COVENANT 0959271 (1920, ex-Thornbury Park Estate): a quarrying/brickmaking-type restriction + a right of carriage way over Hutton/Hobson St & St Georges Rd — old, benign, but the RIGHT OF CARRIAGE WAY is worth a conveyancer eye re the shared driveway. Zoning: HCTZ2 (Housing Choice & Transport Zone) — DENSITY-UPZONED land, good long-term dev upside. Overlay: DCPO1 (dev contributions) applies; Heritage Overlay + Special Building Overlay are NEARBY but NOT on this lot. NOT bushfire-prone. Rates/outgoings <$5,000/yr. Services all connected. SUBJECT TO LEASE: contract Particulars tick "subject to lease" — buying WITH the tenant in place (GC 5.1/5.2: purchaser takes over as landlord, indemnifies vendor). Ties to the May 2027 tenancy. NOTE: the lease term boxes in the Particulars are BLANK (no fixed-term end date or periodic detail filled in) — MUST get the actual residential tenancy agreement + end date confirmed in writing before bidding; "until May 2027" is verbal so far. SIGNIFICANT: SECTION 12(d) MATERIAL FACTS (DocuSigned by vendor) — Q2 "The underlying cause of an obvious physical defect is not easy to see… (e.g. a crack in a wall would be obvious but the reason, like bad stumping, might not be)" → vendor ticked NO. This DIRECTLY CONTRADICTS our B&P report, which found extensive movement cracking "likely related to the subfloor structure" + recommended a re-stumper (Minor Defect 1.15/1.17). Q1 (known structural/termite/asbestos problem) also ticked NO. Whether that is a defensible answer (vendor claims no knowledge) or a misrepresentation under s12(d) Sale of Land Act is a QUESTION FOR YOUR CONVEYANCER/SOLICITOR — potentially significant leverage, and grounds to press for a price adjustment or raise pre-auction. Q9 (improvements): YES — bathrooms/kitchen upgrades + back verandah & pergola, >7 years ago. Q10 (other): YES — "water pump to the rain water tanks needs replacing… the roof is stable but does need a little ongoing maintenance" (vendor concedes roof maintenance — aligns with B&P 1.10). AUCTION-CONTRACT TRAPS (why the B&P can't easily be used to exit post-purchase): - Special Conditions 9 & 10 GUT the standard building/pest cooling protections: SC9.3 — you can ONLY end the contract if the building report identifies a "major STRUCTURAL defect" in the main dwelling; a report merely noting major defects, safety issues, maintenance or "recommended further investigation" does NOT qualify (SC9.4). SC9.5 — you CANNOT use the building-report condition to make the vendor do works, reduce price, withhold money or delay settlement. SC10 mirrors this for pest: only a "major infestation affecting the structure" lets you out; termite RISK / conducive conditions / previous damage / stumps / sheds explicitly DON'T count (SC10.4). - Building/Pest report boxes in Particulars appear UNTICKED anyway, and at auction there is NO cooling-off (Particulars: cooling-off exceptions include auction). So post-auction you are effectively LOCked IN regardless of the report. - SpecCond 1.1-1.4: purchaser accepts structures/land as-is, all defects latent or patent, no objection/claim/compensation for building non-compliance, defects, or soil/subsoil condition. Vendor gives NO warranty the buildings comply or chattels work (1.2). - Various $220 admin fees for nomination / extension / duties-form / rescheduled settlement (SpecConds 2,3,5,6). BOTTOM LINE FOR STRATEGY: All the B&P leverage must be used BEFORE you bid (to set your number / negotiate pre-auction), NOT after — the contract is written so the report can't reduce price or exit post-sale. The s12(d) "no" to hidden-defect-cause vs the B&P stumping finding is the single most interesting point to put to your solicitor.
RESIDENTIAL TENANCY AGREEMENT — CONFIRMED IN WRITING (Nelson Alexander Northcote lease, found deep in the COS PDF; supersedes the earlier 'lease boxes blank / May 2027 verbal' caveat). The signed RTA Schedule fills every field: - TYPE: Fixed term (not periodic). - TERM: Start 10/05/2026 -> End 09/05/2027. Confirms the 'May 2027' claim — cannot get vacant possession before 9 May 2027 (unless tenants leave voluntarily). - RENT: $5,040/month ($1,163/wk equiv.), monthly in advance on the 10th. ~$60,480/yr gross. First instalment due 10/05/2026. - BOND: $4,345, lodged with RTBA. - AGREEMENT DATED: 20/03/2026 (signed by first three tenants). - RENTAL PROVIDER (landlord) = Mandy Williamson = the contract VENDOR (Mandy Ann Williamson). Consistent. - MANAGING AGENT: Nelson Alexander Northcote (119 High St Northcote; [email protected]). Payment ref 105604. - URGENT-REPAIR AUTH LIMIT: $2,500 (Item 9) — standard. - SHARE HOUSE: 5 named renters (Ryan Angus Mitchell [primary], Laura May Grogan, Hilary Nykwest, Piero Montessori, Jacob Simmons) — all at the property, jointly liable for rent. Share houses carry higher occupant churn; renter swaps need managing. IMPLICATIONS: (1) The 'written lease' pre-auction unknown is now RESOLVED — you have a genuine signed fixed-term lease to 9 May 2027. (2) Rent is effectively locked through the fixed term (no mid-term review mechanism specified; increases need 60 days' notice, max once/12 months). (3) Re-stumping / disruptive works can't be done with tenants in situ under a fixed term — reinforces 'price the B&P remediation in now, do works after May 2027'. (4) Below-average-condition house occupied by a 5-person share house for another ~9 months to handover — expect wear; the current landlord's ingoing condition report governs bond, not yours. AUCTION: Saturday 5 September 2026, 2:00pm — pre-auction leverage window is ~2 weeks. Remaining pre-auction items: (1) re-stumping quote, (2) solicitor's read on the s12(d) 'NO' to hidden-defect-cause vs the B&P stumping finding.
CORRECTION / PROVENANCE — the Bear Bottom B&P report is a VENDOR/AGENT-SUPPLIED report (came with the sale materials), NOT a buyer-commissioned inspection. Two consequences: 1) It STRENGTHENS the s12(d) point: the vendor's OWN report flags movement cracking 'likely related to the subfloor structure' and recommends a re-stumper (1.15/1.17), yet the vendor ticked NO on s12(d) Q2 (hidden cause of an obvious defect, e.g. bad stumping) and Q1 (known structural problem). The vendor was arguably on notice via a report in their own possession — a solicitor question, but a sharper internal contradiction than if it were our independent report. 2) It's NOT independent for our purposes and the inspector had NO subfloor access. DECISION (owner, 23 Aug 2026): lean towards commissioning OUR OWN building & pest / structural inspection WITH subfloor access before the 5 Sep auction. Pre-auction ask to agent shifts from 'access for our inspector to re-examine' to 'access for our own independently-engaged inspector + subfloor entry'.
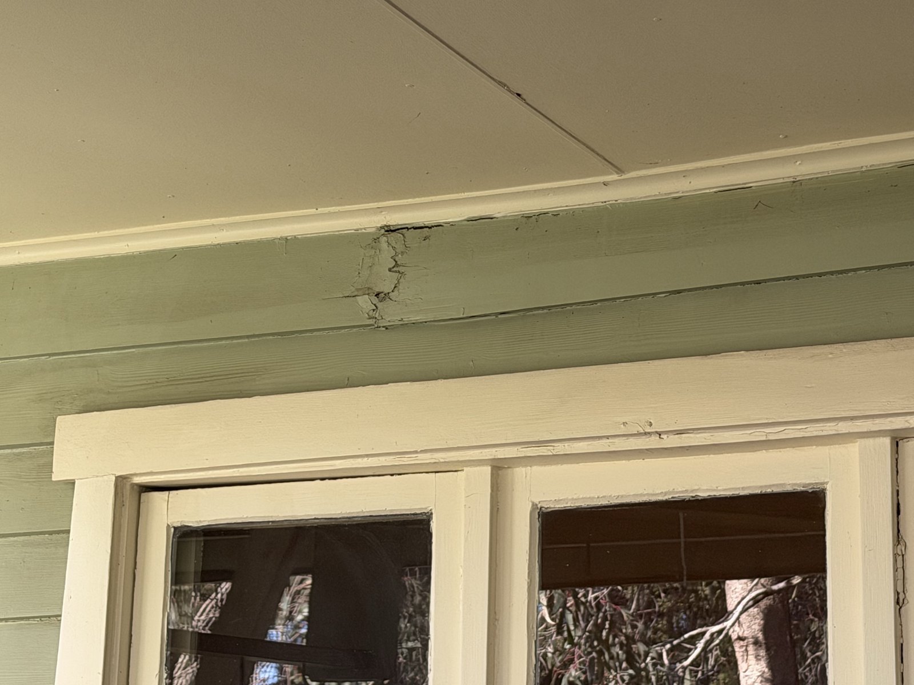
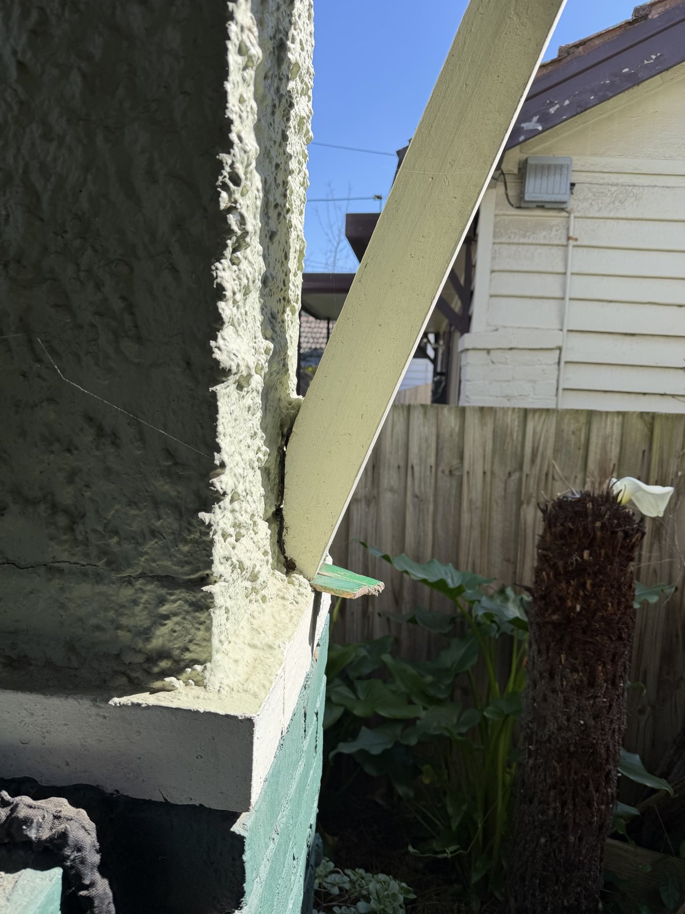
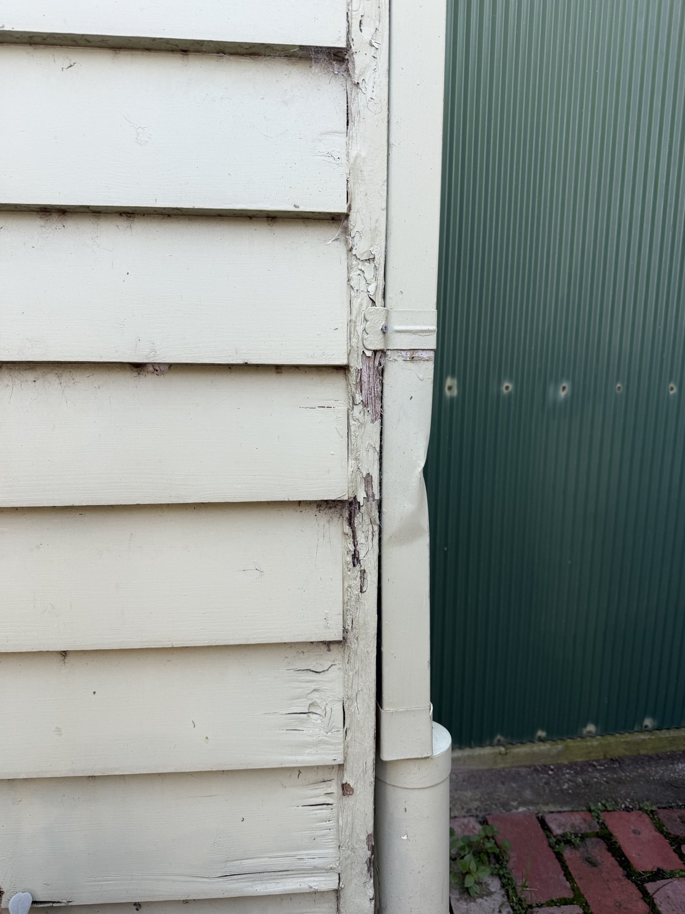
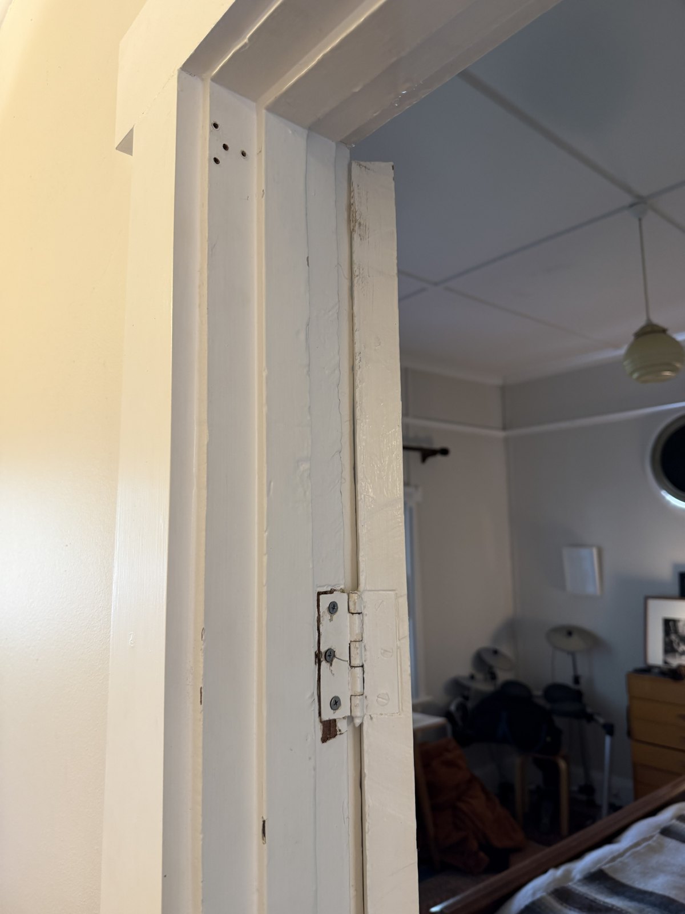
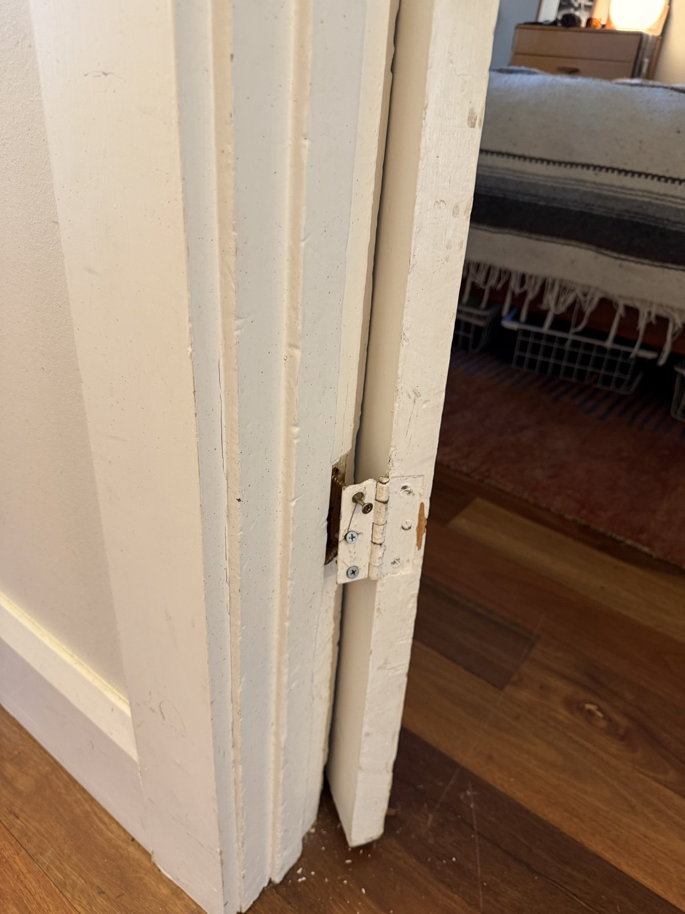
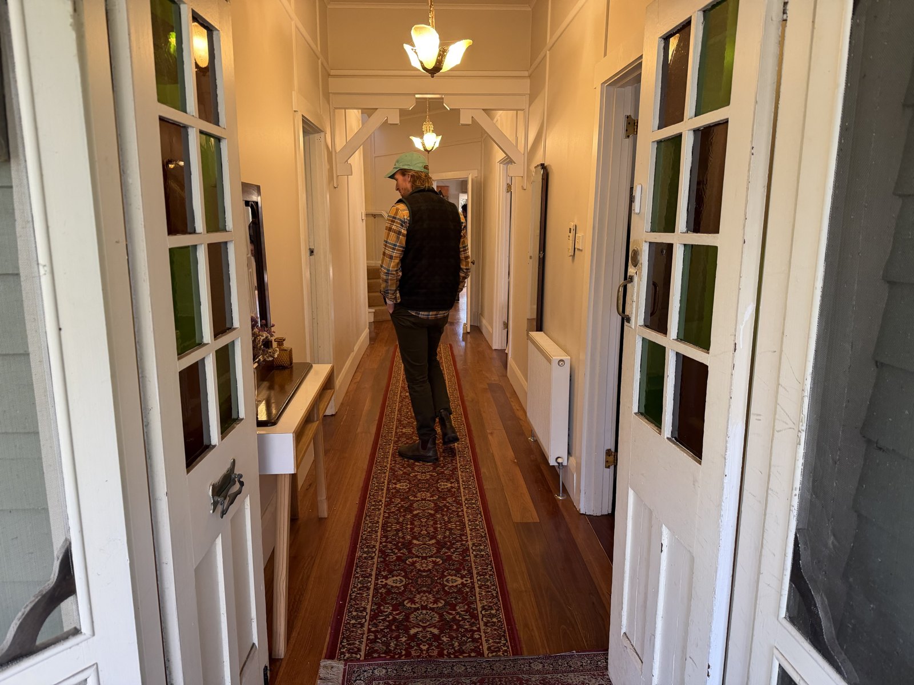
SECOND-VISIT INSPECTION (owner walk-through, photos logged 30 Aug 2026 — in Inspection photos). Defect-hunting pass, corroborates the vendor B&P themes: - EXTERNAL TIMBER/PAINT (biggest recurring theme): paint failure, split render and timber decay at multiple weatherboard corners, window heads, fascias, eave mitres and pergola/verandah beams. One weatherboard corner shows exposed, crumbling timber (rot, not just cosmetic). Cracked/failed window putty. Backs up vendor B&P 1.04–1.07 (verandah/cladding/fascia/window rot) — frame as one whole-envelope repaint + carpentry scope. - MOVEMENT: eave-beam crack + render cracking at pergola-beam junction, consistent with the 'movement throughout' theme (B&P 1.15). - SUBFLOOR (clarified): a lifted decking board exposed a bearer-on-timber-stump — BUT this is the FRONT PORCH only. Owner confirms the MAIN HOUSE sits on CONCRETE stumps. So the timber-stump shot is porch-specific and does NOT evidence the main-dwelling footing question; the main-house re-stumping concern (B&P 1.15/1.17) still needs a proper subfloor inspection with access. - INTERIOR: door hinge/jamb wear — chipped paint, timber wear, paint flakes on floor, uneven gaps at two doors (consistent with doors-not-latching B&P 1.08/1.14; possible minor movement). Period hallway (leadlight doors, timber floors, exposed truss detailing, hydronic radiator) in good order. Privacy note: one occupant visible (walking away, not identifiable) in the hallway shot; a hand appears in the porch-subfloor shot — private due-diligence use only.
HISTORICAL CERTIFICATE — Certificate of Electrical Safety (Non-Prescribed Electrical Installation Work), added to Documents. Owner-supplied from previous-works records; compressed from a 36 MB scan to a ~250 KB PDF. DETAILS: - Cert of Compliance no. 2487 4233 5 (EnergySafe Victoria; Electricity Safety Act 1998 / Installations Regs 1999). - Property/customer: Mandy Williamson, 84 Hutton St Thornbury 3071 — confirms it's THIS property + our vendor. - Contractor: Twin Electrics (REC 3824, ph 03 9808 7555); licensed worker Nicholas Furniss (lic. A37104). - Work undertaken: 'Repair 2 lights in passageway; connect only new oven to existing oven circuit.' 2 light points; max demand 30A; consumer mains 63A. - Property type: Domestic. RCD: previously installed (on power + lighting). Did NOT fail a previous audit. - Date of work / certified: 22/07/2011. RELEVANCE: minor works cert from 2011 (lights + oven connection). Confirms an RCD was already installed as at 2011 and shows the vendor's long ownership. NOT a whole-of-house rewire certificate and doesn't speak to current wiring condition — the vendor B&P still recommended an electrician pre-purchase.
HISTORICAL CERTIFICATES — 2017 BATHROOM RENOVATION (2 certs added to Documents; owner-supplied, each compressed from ~40MB scans to <300KB). These correspond to the vendor's s12(d) Q9 disclosure ('bathrooms/kitchen upgrades... more than 7 years ago'). 1) PLUMBING COMPLIANCE CERTIFICATE (Victorian Building Authority, s221ZH Building Act 1993): - Compliance Cert no. 12276238 (PIN 4181). Status: LODGED 2/05/2017. - Certifier: David Millis (licence 33332). Customer: Mandy Williamson, 84 Hutton Street Thornbury 3071. - Work (completed 28/04/2017): 'Main bathroom — replace toilet, shower/bath and vanity. Upstairs bathroom — replace vanity and toilet.' Sanitary + cold/hot water plumbing. Domestic; value <$750 band ticked. 2) CERTIFICATE OF ELECTRICAL SAFETY (EnergySafe Vic, non-prescribed; Electricity Safety Act 1998): - Cert no. 6232 5610 5. Contractor: Templestowe Electrics Pty Ltd (REC M20599, ph 9439 9669); worker T. Andrews (lic. A48509). - Customer: 'Inspire Property Maintenance', 84 Hutton St Thornbury 3071 (i.e. work ordered via the managing agent/PM — consistent with the property being tenanted/managed). - Work (completed 29/04/2017; certified 10/05/2017): 'Bathroom — supply 2 LED [downlights], install new [fan/feed] to exhaust fan, relocate GPO.' 'No change' to max demand. Domestic; did not fail a previous audit. RELEVANCE: together these evidence a compliant, certified 2017 bathroom refresh (plumbing + electrical) — modestly positive (recent-ish certified work, backs the vendor's Q9 disclosure). Still MINOR-scope certs; they don't address the main structural/subfloor or whole-of-house wiring questions. NOTE a duplicate of the plumbing cert was sent — only one copy stored.
CONVEYANCER REVIEW — CORRECTED VERSION (Julie Huynh, Phillips & Wilkins, ref JH:204466, re-dated 31 Aug 2026; PDF now in Documents). Replaces the 27 Aug draft. All 3 issues I flagged in our reply are FIXED: - ADDRESS: now correctly '84 Hutton Street' throughout (was '48' twice). ✅ - WINDFALL GAINS TAX (item 9 — previously blank): now completed. 'The Certificate included with the Land Tax Certificate indicates that Windfall Gains Tax MAY be payable.' WGT applies (since 1 Jul 2023) to land rezoned by government with a taxable value uplift >$100,000. Advises the property MAY be subject to WGT; a factsheet is attached. ⚠️ ACTION: confirm with Julie whether a WGT liability has actually crystallised on this land (and if so, quantum + who pays) before bidding — ties to the HCTZ2 rezoning. - RIGHT OF CARRIAGE WAY (item 10 — previously unaddressed): now covered. As the burdened owner you are RESPONSIBLE for keeping the carriageway/path in good condition, and you CANNOT build structures, park permanently, or fence in a way that restricts others' use. Directly relevant to the shared driveway — factor into any future works/parking plans. UNCHANGED / confirmed: B&P (minor defects only, no major); no finance clause at auction; measure fences vs Title Plan before signing; lease fixed term 10 May 2026–9 May 2027 @ $5,040/mo; SC1/1.4 accept-as-is + no post-signing renegotiation; 1920 covenant (no quarrying/brickmaking, no soil removal); land tax payable by you from 1 Jan 2027 while tenanted. NET: the corrected letter is now reliable to act on. New substantive items to resolve pre-auction: (a) WGT liability status/quantum, (b) carriage-way maintenance & no-build/no-fence obligations on the shared driveway.
WON AT AUCTION. The property was PASSED IN at the auction (Sat 5 Sep 2026, 2pm) with us as the highest bidder at $1,790,000. Immediately post-auction we negotiated with the vendor to $1,800,000 with a 60-day settlement. Purchase secured — 84 Hutton St is ours.
No todos.
Scope to walk through with Brian (project manager). Costs and durations aren't set yet — those get filled in with him. Organised by what's locked in vs what's on the table.
Foundation of everything; the house shifts as it's leveled, so this goes first.
Top-floor windows leak and have stained the carpet — needed regardless. Redo the top-floor carpet (#10) after.
South A-frame is sagging and needs dealing with — options run from temporary support up to fixing or redoing the roof (tiles off), short of a full rebuild. Whenever the tiles come off, that's the moment to add roof insulation, sort the flashing, and consider the attic conversion (#12).
Several aren't fixed properly / drag on the floor.
The clean way to redo the wiring (prep for solar / battery / EV), look at internal plumbing, and add insulation between the walls is with the plaster off. This is a decision point after leveling, not a prerequisite: if leveling opens up cracks bad enough to need re-plastering anyway, that's the natural moment to do all the internal wall work. Extension is Gyprock; original half is cement-sheet on battens.
↳ dependsIf we pull the plaster, straighten the house frame (#6) while the walls are open (also sorts the door/frame issues, #4).
Only worth it if the plaster's already off — tied to internal walls (#5).
Possibly redo the ducting at the same time, or reuse existing.
Brian's view: cheaper to strip all boards and replace with cement-style / long-lasting. Also covers degrading exterior trim.
Throughout, both storeys.
↳ dependsMaybe best done while the weatherboards (#8) are off?
Replace the worn utilitarian carpet in the two upstairs bedrooms. Do this after the leaking windows are fixed (they've stained the current carpet), so the new carpet goes down dry.
↳ dependsFollows the leaking-windows fix (#2); pairs naturally with exposing the stair timber (#11).
When the top-floor carpet is redone (#10), optionally pull the carpet off the stairs and expose the timber underneath — ideally it matches the floorboards downstairs (extension or original-house boards).
Turn the roof cavity into a usable, accessible attic — access hatch/ladder, floored storage deck, and lighting at minimum. Best tackled when the roof is already open for the tile/insulation work, since structure and insulation get decided then.
↳ dependsTies into 'Sort the roof' (#3) — do it while the tiles are off and insulation/flashing is being sorted.
Half-gate posts are too narrow for the car — likely another course of bricks.
West fence replace entirely; north probably; front (south) may need a look.
2× Monterey cypress on the NW corner threatening the house — remove & grind. Probably tackle together with the west fence (same side). Not DIY; a decision point — get Brian's input. Gum at the back is still DIY (Klaus, pending council).
Around the house wherever wood meets ground.
Need a new pump to work.
Prune-back and general clearing are DIY (can happen while tenants are in). Want a door + window put in and power run to it. Down the line, explore a sauna on the west side of the shed — so prep the power run to allow for it.
B&P flagged they've been painted over — check watertight.
Decide: seal / restore / remove.
None currently — add.
Switch hot water to electric + induction cooktop down the line — prep the wiring now.
Explore Venetian-style bifold doors from the dining room out to the backyard.
Drag to rotate · right-drag to pan · scroll to zoom · Full screen button (or press F) for the whole screen · One finger to rotate · two fingers to pan · pinch to zoom · open in a new tab ↗


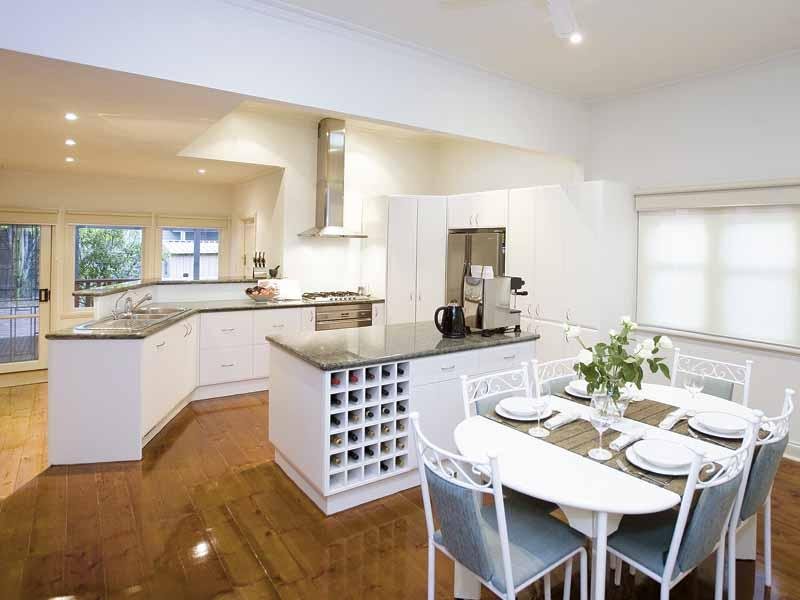
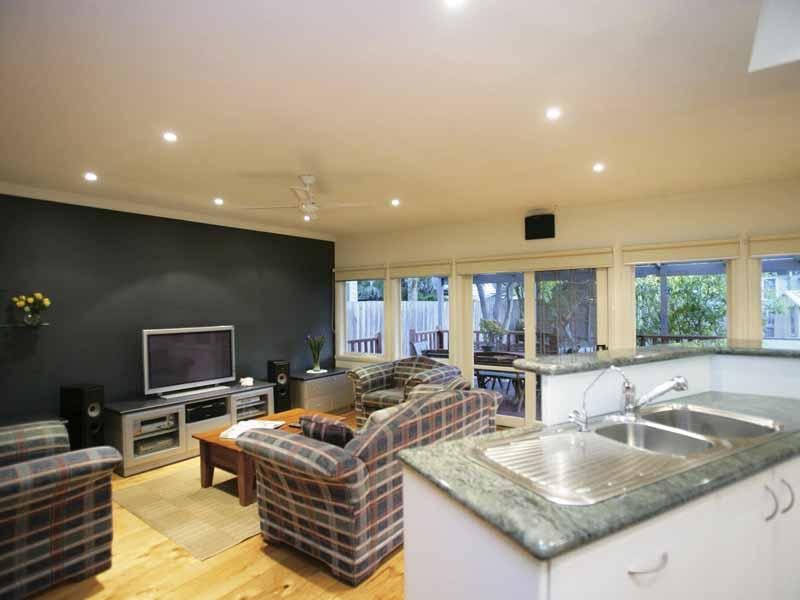
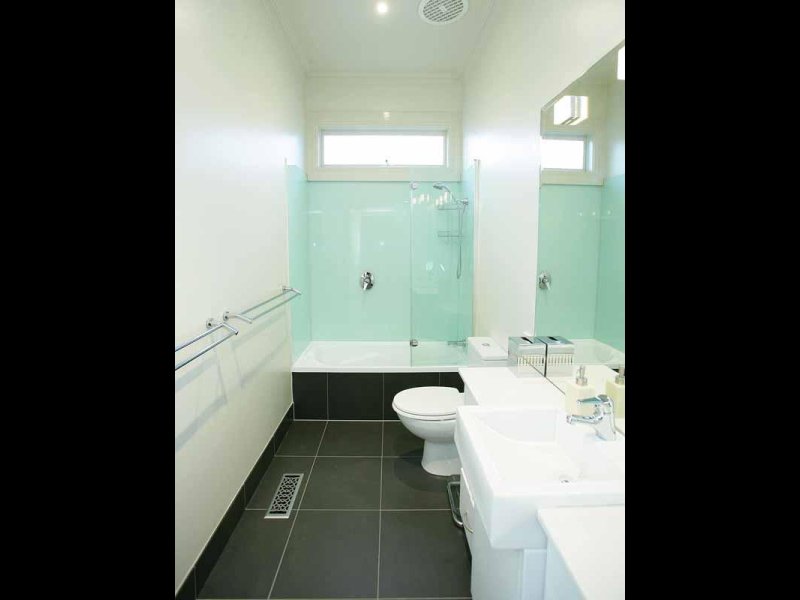
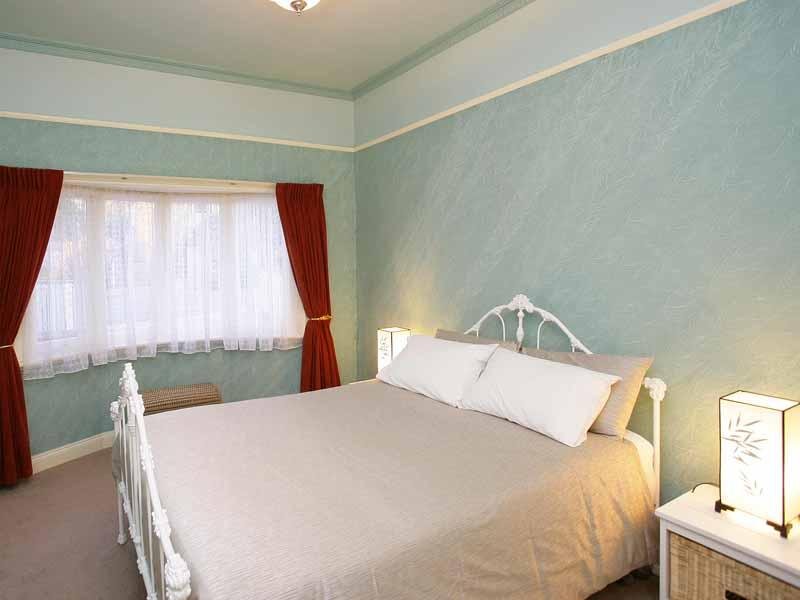
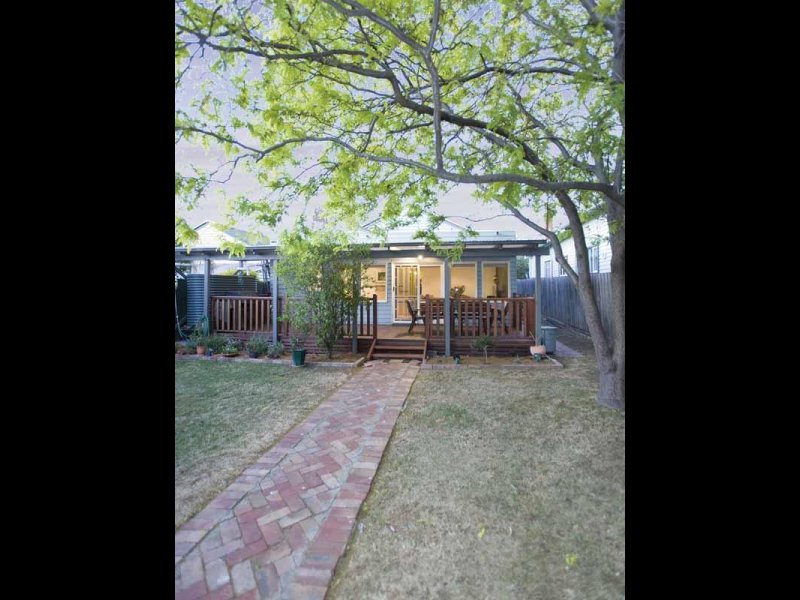
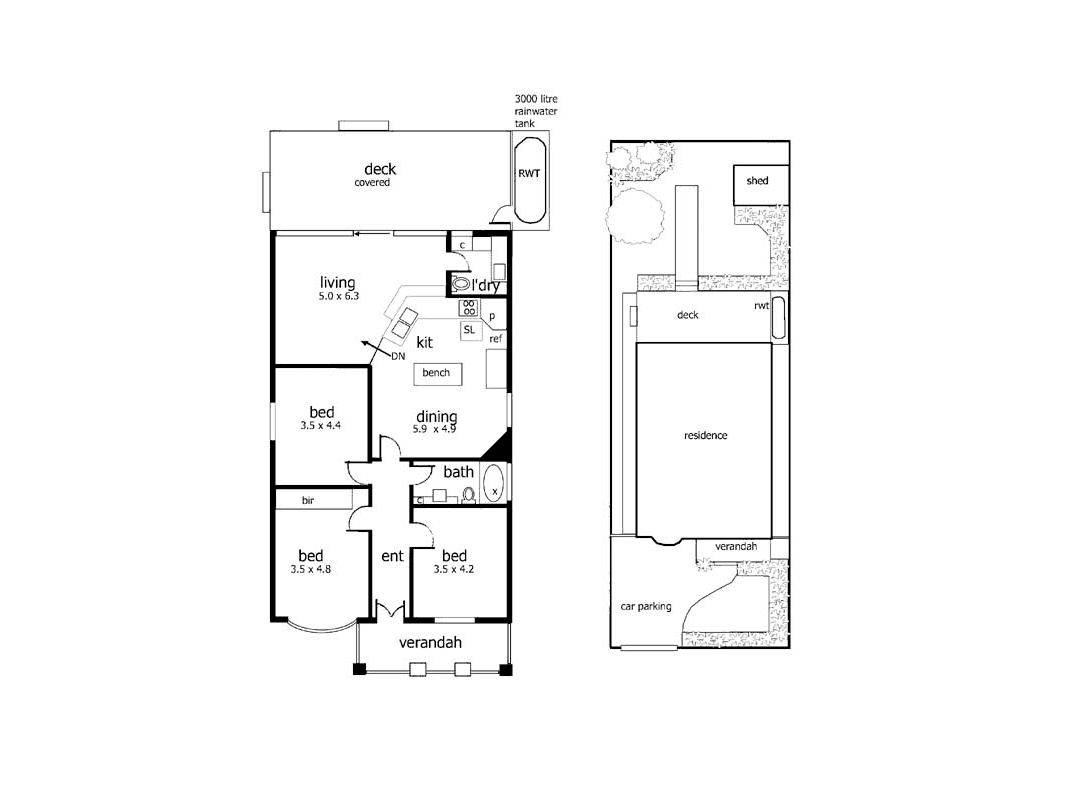
Auto: OSRM driving distance to Flinders St; straight-line 5.8km
Froebel Fitzroy North ELC. Straight-line 1.2km. Drive real (OSRM); walk estimated.
Auto: nearest OSM tram_stop (Overpass); walk est @5km/h
Auto: nearest OSM station (Overpass); walk est @5km/h
Auto-verified: point-in-polygon inside Northcote High 2026 Year-7 catchment (DataVic zone data).
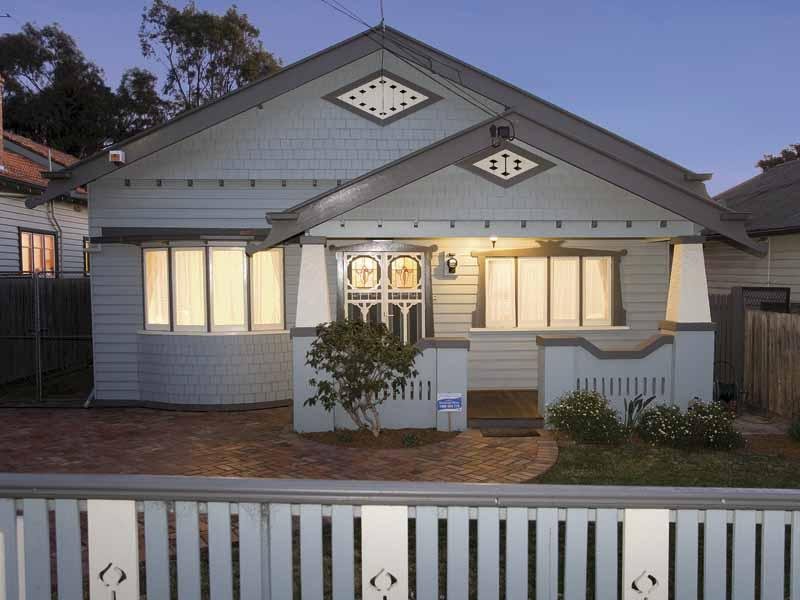
Californian Bungalow (Sumner Estate)
Californian Bungalow style; neighbour #26 built 1925. Not confirmed for #39.
Exterior cladding in good condition (inspection 30 Jul 2026)
Dated fittings (1980s gas heating, old-style door hardware); no immediate work flagged. Inspection 30 Jul 2026
Domain + OTH/CoreLogic
Domain + OTH/CoreLogic
Domain + OTH/CoreLogic
OTH Odin API (CoreLogic via Valuer General). Lot/Plan 175/LP8780
Floor area — OTH/CoreLogic
Well-kept gardens, big tree, shed, cubby+slide, sandpit
Large rear deck, Colorbond + clear-plastic roof
Rear deck/backyard faces SOUTH; front is north
Inspection 30 Jul 2026
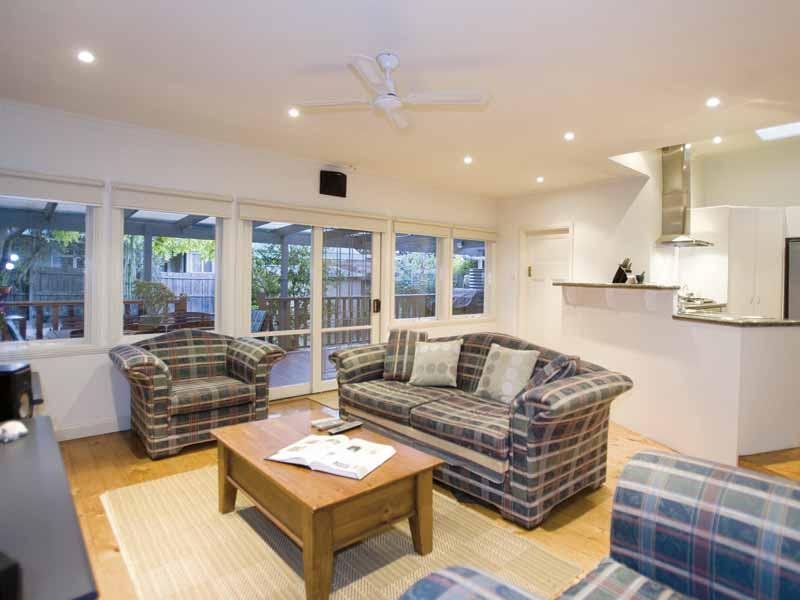
Inspection 30 Jul 2026. No separation between kitchen and living.
Inspection 30 Jul 2026
Good natural light (skylight in kitchen, bay window in master)
Built-in robes, generous pantry, laundry storage
Separate laundry room: sink, toilet, storage; wall-mounted dryer + floor washing machine
Inspection 30 Jul 2026
Chimney into dining room, believed boarded up — likely decorative/non-functional
Gas ducted underfloor heating (Vulcan-style, ~1980s)
Evaporative A/C (roof condenser); dining ceiling fan
NBN appears installed (inspection 30 Jul 2026)
Agent-quoted vendor expectation, 23 Jul 2026. Not an advertised campaign price — off-market. Last public sale $780k (2008).
Sale history (CoreLogic/Valuer General via onthehouse): 07 Dec 1984 sold $57,500; 31 Oct 2008 listed "in excess of $700,000" (Nelson Alexander Northcote); 22 Nov 2008 sold $780,000. No transaction since 2008. Cotality estimate ~$1.6–1.8M (Jul 2026, medium confidence). LGA: Darebin. CoreLogic ID 12318493 / OTH 6183615.
Data sourced via web research — realestate.com.au (Kasada) and domain.com.au both blocked direct scrape; specs from Domain GraphQL + onthehouse Odin API. No current for-sale listing found; property appears off-market.
REA property page (scraped 26 Jul 2026 via Scrapfly): last recorded sale $1,270,000. 3 bed / 1 bath / 2 car, 446 m². Agent area: Sam Rigopoulos, Jellis Craig Northcote. 7 listing photos imported.
WALK-THROUGH INSPECTION (30 Jul 2026): Flooring: wooden floors throughout; carpet in bedrooms. Backyard (south-facing): large deck (Colorbond + clear-plastic roof); well-kept gardens; big tree with swing ropes (good condition); kids’ cubby house + slide; sandpit; solid shed ~3–4m (no concrete base); water tank on western side. Wide access down the eastern side; western-side access blocked partway by the water tank. No lemon tree. Back neighbour’s house overlooks the backyard somewhat. Windows: single-glazed throughout, no flywire; wider windows at rear; roll-down blinds (same style as Wandi house). Heating: gas ducted underfloor (Vulcan-style, looks 1980s — photo to be added). Cooling: evaporative A/C (roof condenser). Dining has a ceiling-mounted fan. Fireplace: chimney comes down into the dining room — believed boarded up (likely decorative/non-functional). Kitchen/dining: open-plan, no separation between kitchen and living; dining area larger than expected. Skylight over kitchen. Bedrooms: spacious, high ceilings, carpet, heating vents, curtain rails throughout. Plantation-style shutters in NW bedroom and master. Kitchen-adjacent bedroom has a freestanding robe built into the room. Master: full built-in robe, bay window, blue feature wall, wooden (not mirrored) doors. NW bedroom off the veranda. Doors: old-school throughout — high door handles and old-style locks. Parking: room for ~2 cars at the front if squeezed in.
No todos.
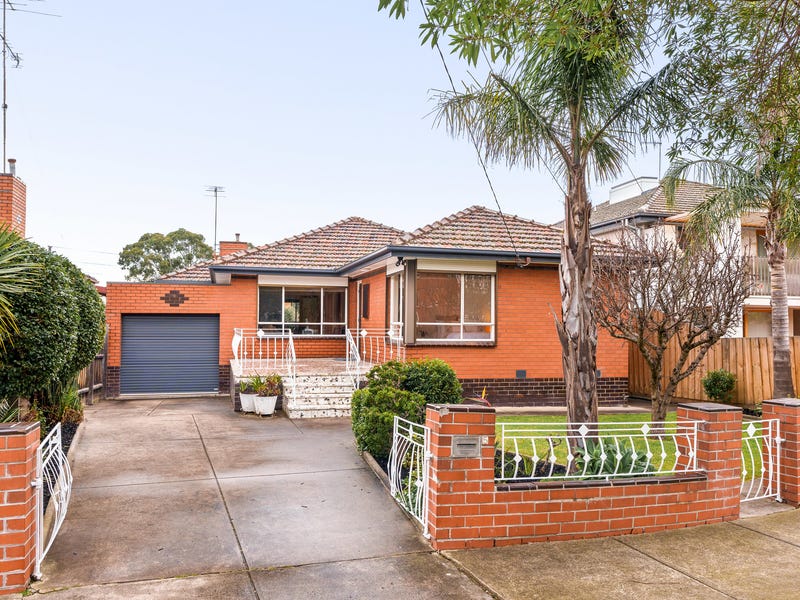
Auto: OSRM driving distance to Flinders St; straight-line 5.5km
Froebel Fitzroy North ELC. Drive real (OSRM); walk estimated.
Auto: nearest OSM tram_stop (Overpass); walk est @5km/h
Auto: nearest OSM station (Overpass); walk est @5km/h
REA listing description: within Northcote High School zone
REA scrape
REA scrape
REA scrape
REA scrape (parking spaces)
REA scrape
REA listing: Property features → Study
REA listing nbn availability
Listing guide (scraped 2026-08-19)
REA listing scraped 2026-08-19 via Scrapfly: 5 Potter Court, Northcote, VIC, 3070. 3 bed, land 497m², price guide $1,750,000-$1,800,000. 1 photo(s) imported. Gaps (not on listing page): bathrooms, carspaces, propertyType, agent.
Fields confirmed 2026-08-19 via fixed REA listing-island parser: 5 Potter Court, Northcote. 3 bed / 1 bath / 2 car, land 497m². Agent: John Bisignano. Price guide $1.75M-$1.8M. NOTE: full photo gallery not imported — Scrapfly quota was exhausted at fix time; only the 1 hero photo is present. Re-scrape when credits refill to pull the full gallery.
Listing detail (from REA app screenshots, 19 Aug 2026 — data only): Auction 5 Sep 2026. Price guide $1.75M–$1.8M. Property features: 2 garage spaces, 497m² allotment, study. nbn HFC available (max ~2000 Mbps wholesale). Description: tightly-held court, generous 497m² (approx) allotment, within Northcote High School zone. Agent: The Bisi Agent (John Bisignano). 17 listing photos on REA (gallery not imported — Scrapfly quota; pending re-scrape).